 1 / 24
22 DELENA Avenue N
Hamilton, Ontario, L8H6B4
$519,000
Bedrooms
3
Bathrooms
2
Living area
1,392 square feet
Parking
1
Year built
1930
About this property
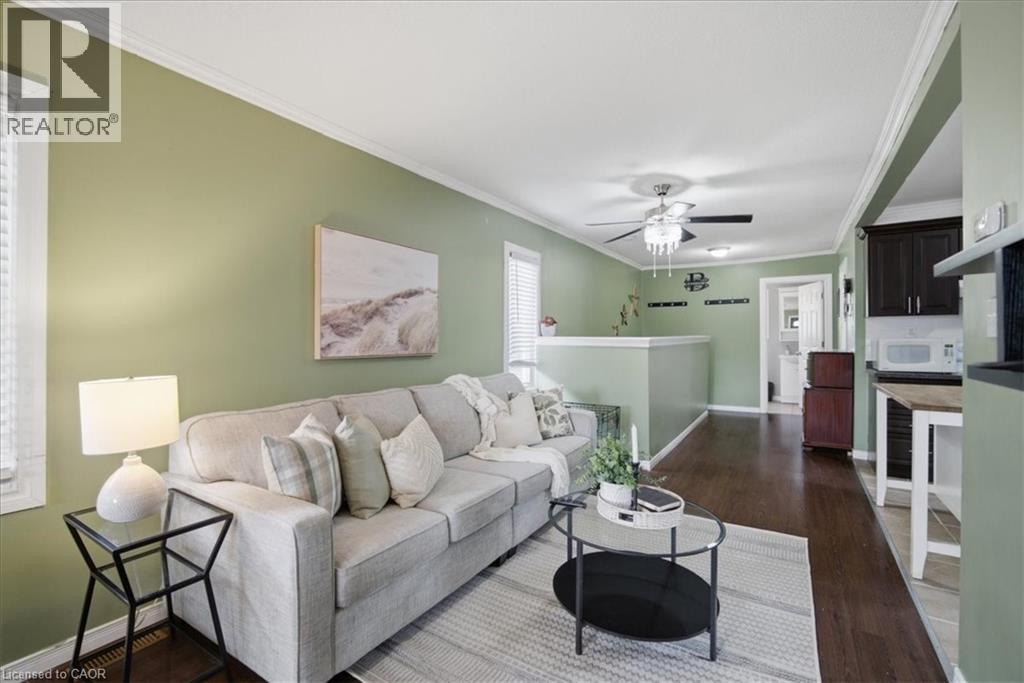
Welcome to 22 Delena Avenue North, Hamilton – a move-in ready detached home offering space, functionality, and exceptional value in a convenient east-end location. Step inside to a bright and inviting open-concept main floor, designed for modern living and effortless entertaining. The spacious layout seamlessly connects the living, dining, and kitchen areas, creating the perfect space for family gatherings and everyday enjoyment. This well-maintained home features 2+1 bedrooms and 2 full bathrooms, including a finished basement with a separate side entrance and a full 4-piece bathroom. The lower level offers incredible flexibility for extended family living, a recreation room, home office, or potential in-law suite setup. Enjoy peace of mind with a professionally installed basement OMNI waterproofing system complete with warranty. Additional updates include fascia and eavestroughs (2022) and washer and dryer (2022), adding to the home’s overall appeal and functionality. Outside, you’ll find parking and a fenced in backyard with storage shed, providing practical space for tools, seasonal items, and outdoor equipment. The private outdoor area offers plenty of room to relax, garden, or entertain during the warmer months. Ideally situated close to schools, parks, shopping, public transit, and major commuter routes including the Red Hill Valley Parkway and QEW, this location provides easy access to so much. Whether you’re a first-time buyer, growing family, downsizer, or investor, 22 Delena Avenue North presents an excellent opportunity to own a well-cared-for home in a desirable neighbourhood. Book your private showing today and discover all this wonderful property has to offer. (id:66779)
Rooms
| Family room | Basement | 15'10'' x 17'10'' |
| Laundry room | Basement | 10' x 9'1'' |
| 4pc Bathroom | Basement | 5'6'' x 9'1'' |
| Bedroom | Basement | 13'5'' x 9'2'' |
| Dining room | Main level | 9'5'' x 12'7'' |
| 4pc Bathroom | Main level | 9'5'' x 4'6'' |
| Bedroom | Main level | 7'10'' x 10'5'' |
| Primary Bedroom | Main level | 7'10'' x 14'4'' |
| Living room | Main level | 9'5'' x 27'2'' |
| Kitchen | Main level | 8'2'' x 14'3'' |
Details
- Sewer
- Municipal sewage system
- Cooling
- Central air conditioning
- Heating
- Forced air, Natural gas
- List aor
- Cornerstone
- Stories
- 1
- Basement
- Finished, Full
- Year built
- 1,930
- Appliances
- Washer, Refrigerator, Water softener, Dishwasher, Stove, Dryer, Hood Fan, Window Coverings
- Directions
- NORTH OF QUEENSTON, 3 BLOCKS EAST OF PARKDALE
- Fireplace
- No
- Lot features
- Paved driveway
- Water source
- Municipal water
- Structure type
- House
- Tax annual amount
- 3,473.35
- Exterior features
- Vinyl siding
- Community features
- Community Centre
- Zoning description
- R1
- Bedrooms above grade
- 2
- Bedrooms below grade
- 1
- Property attached
- No
- Above grade finished area
- 849
- Below grade finished area
- 543
More in Hamilton




The trademarks REALTOR®, REALTORS®, and the REALTOR® logo are controlled by The Canadian Real Estate Association (CREA) and identify real estate professionals who are members of CREA. The trademarks MLS®, Multiple Listing Service® and the associated logos are owned by CREA and identify the quality of services provided by real estate professionals who are members of CREA. Listing data is provided by the REALTOR.ca Data Distribution Facility (DDF®) and is deemed reliable but is not guaranteed accurate by CREA.