 1 / 25
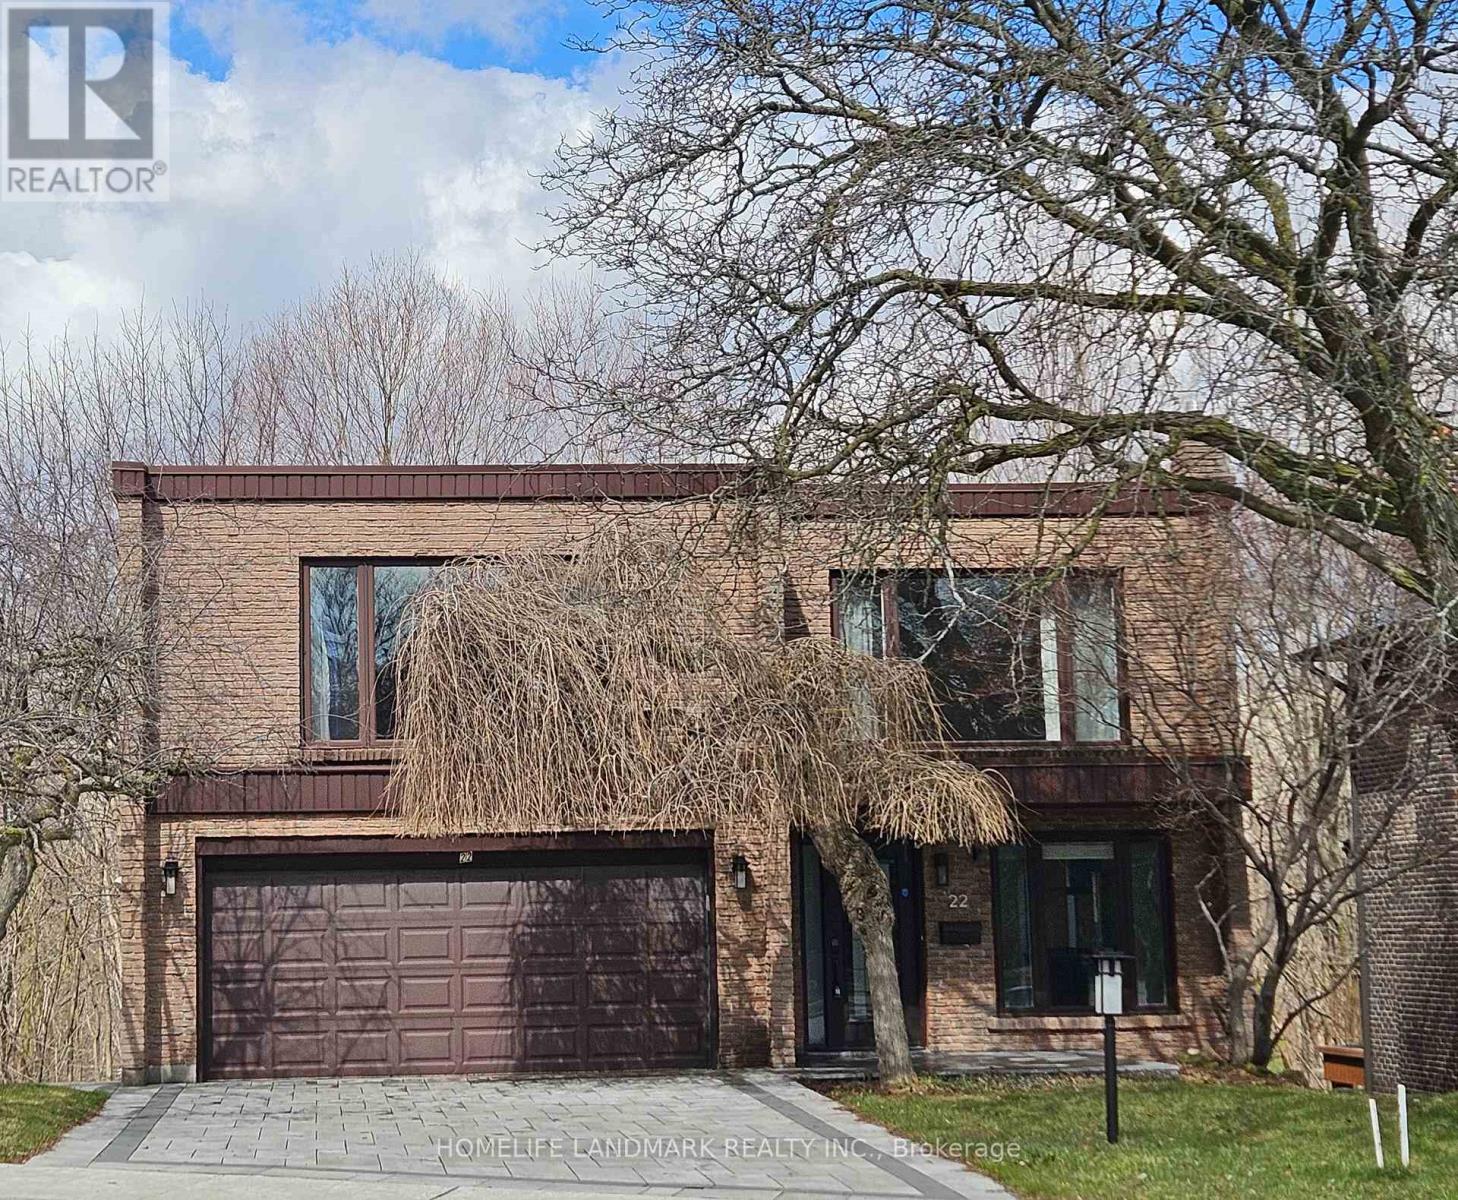
22 COREYDALE COURT
Toronto (Bathurst Manor), Ontario, M3H4T2
$2,049,000
Bedrooms
4
Bathrooms
4
Parking
4
About this property
A beautiful ravine lot offering stunning forest views and a true cottage-like feel. This recently renovated custom-built home features a grand living room with soaring two-storey ceilings. The bedrooms are exceptionally spacious, and the primary suite includes a Juliette balcony overlooking the ravine. The walkout finished basement includes a recreation room, kitchen, and additional bedroom, providing excellent versatility. (id:66779)
Rooms
| Living room | Main level | — |
| Dining room | Main level | — |
| Kitchen | Main level | — |
| Primary Bedroom | Second level | — |
| Bedroom 2 | Second level | — |
| Bedroom 3 | Second level | — |
| Recreational, Games room | Second level | — |
| Bedroom 4 | Basement | — |
| Kitchen | Basement | — |
Details
- Sewer
- Sanitary sewer
- Cooling
- Central air conditioning
- Heating
- Forced air, Natural gas
- List aor
- Toronto
- Stories
- 2
- Basement
- Finished, Walk out, N/A
- Flooring
- Hardwood, Laminate
- Appliances
- Washer, Gas stove(s), Dishwasher, Wine Fridge, Dryer, Microwave, Window Coverings, Two Refrigerators
- Directions
- Bathurst/Sheppard
- Fireplace
- Yes
- Lot features
- Cul-de-sac, Ravine, In-Law Suite
- Water source
- Municipal water
- Structure type
- House
- Parking features
- Attached Garage, Garage
- Tax annual amount
- 11,062.46
- Exterior features
- Brick
- Foundation details
- Block
- Lot size dimensions
- 53.3 x 173.4 FT ; Rav.Lotnarrows@Back To 43.5'W.Side156.68
- Zoning description
- R4
- Bedrooms above grade
- 3
- Bedrooms below grade
- 1
- Property attached
- No
More in Toronto




The trademarks REALTOR®, REALTORS®, and the REALTOR® logo are controlled by The Canadian Real Estate Association (CREA) and identify real estate professionals who are members of CREA. The trademarks MLS®, Multiple Listing Service® and the associated logos are owned by CREA and identify the quality of services provided by real estate professionals who are members of CREA. Listing data is provided by the REALTOR.ca Data Distribution Facility (DDF®) and is deemed reliable but is not guaranteed accurate by CREA.