 1 / 25
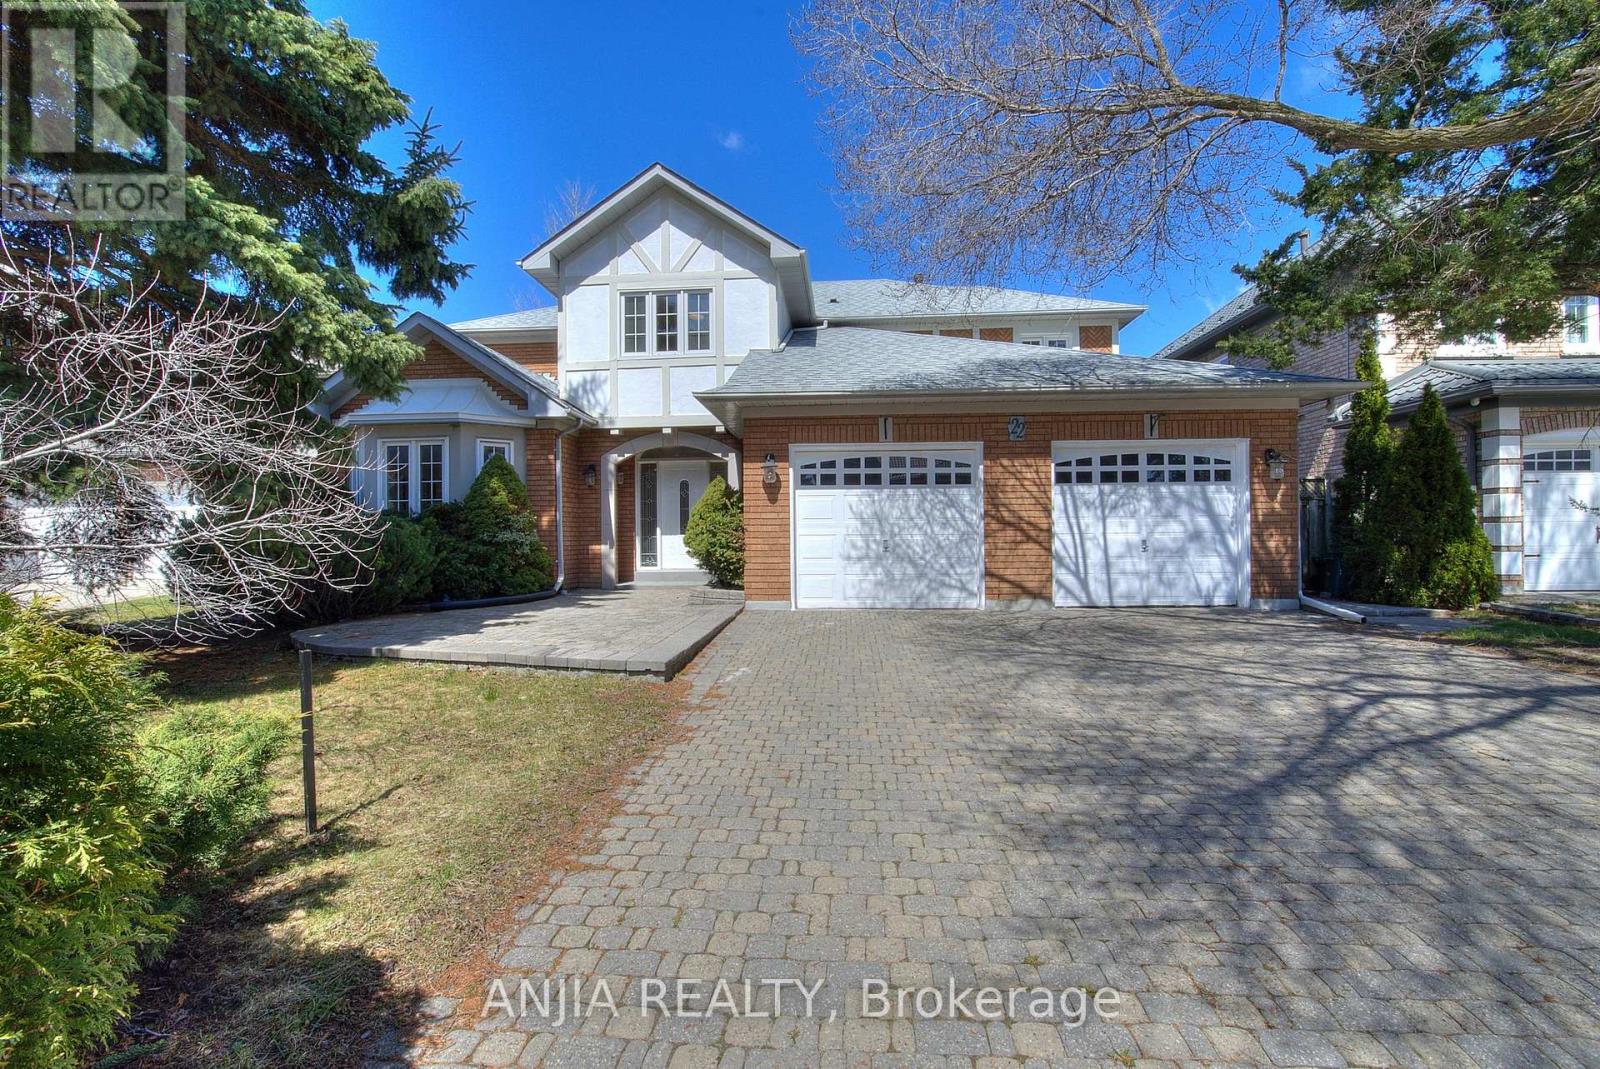
22 CHILTERN HILL
Richmond Hill (Bayview Hill), Ontario, L4B3B8
$2,220,000
Bedrooms
7
Bathrooms
5
Parking
7
About this property
This lovely, sun-filled home features high ceilings on the main floor, a second-floor overlooking a private, secluded garden, and abundant natural light streaming in from the front yard. All flooring has been tastefully updated. The bright, walk-out lower level, complete with two separate staircases, provides excellent potential for a guest suite or an expansive recreation area. Thoughtful updates include a newer A/C (2024), furnace and hot water tank (2020), and roof (2019), windows(2013). Located within top-ranking school boundaries (Bayview Hill P.S. and Bayview S.S.), and just minutes from parks, a community centre, shopping plazas, Highway 404, and the GO Station, this home offers both luxury and convenience. (id:66779)
Rooms
| Kitchen | Main level | — |
| Great room | Lower level | — |
| Library | Main level | — |
| Bedroom 3 | Second level | — |
| Bedroom | Lower level | — |
| Bedroom 2 | Second level | — |
| Bedroom 5 | Lower level | — |
| Exercise room | Lower level | — |
| Primary Bedroom | Second level | — |
| Family room | Main level | — |
| Dining room | Main level | — |
| Bedroom | Lower level | — |
| Living room | Main level | — |
| Bedroom 4 | Second level | — |
Details
- Sewer
- Sanitary sewer
- Cooling
- Central air conditioning
- Fencing
- Fully Fenced
- Heating
- Forced air, Natural gas
- List aor
- Toronto
- Stories
- 2
- Basement
- Finished, Separate entrance, Walk out, N/A, N/A
- Flooring
- Hardwood
- Utilities
- Sewer, Electricity, Cable
- Appliances
- Washer, Refrigerator, Water meter, Dishwasher, Stove, Dryer, Water Heater
- Directions
- Cross Streets: Bayview/Major Mac. ** Directions: Walk to Bayview High.
- Fireplace
- Yes
- Lot features
- Level lot, Irregular lot size, Level, Carpet Free
- Water source
- Municipal water
- Structure type
- House
- Fireplaces total
- 1
- Parking features
- Attached Garage, Garage
- Tax annual amount
- 13,907
- Exterior features
- Steel, Brick
- Security features
- Smoke Detectors
- Community features
- Community Centre
- Foundation details
- Concrete
- Lot size dimensions
- 57.6 x 141 FT ; 141.21 ft x 70.61 ft x 136.18 ft x 57.62
- Zoning description
- Residential
- Bedrooms above grade
- 4
- Bedrooms below grade
- 3
- Property attached
- No
More in Richmond Hill

The trademarks REALTOR®, REALTORS®, and the REALTOR® logo are controlled by The Canadian Real Estate Association (CREA) and identify real estate professionals who are members of CREA. The trademarks MLS®, Multiple Listing Service® and the associated logos are owned by CREA and identify the quality of services provided by real estate professionals who are members of CREA. Listing data is provided by the REALTOR.ca Data Distribution Facility (DDF®) and is deemed reliable but is not guaranteed accurate by CREA.