 1 / 25
22 CHESTNUT AVENUE
Brampton (Northwood Park), Ontario, L6X2A5
$699,000
Bedrooms
4
Bathrooms
2
Parking
5
About this property
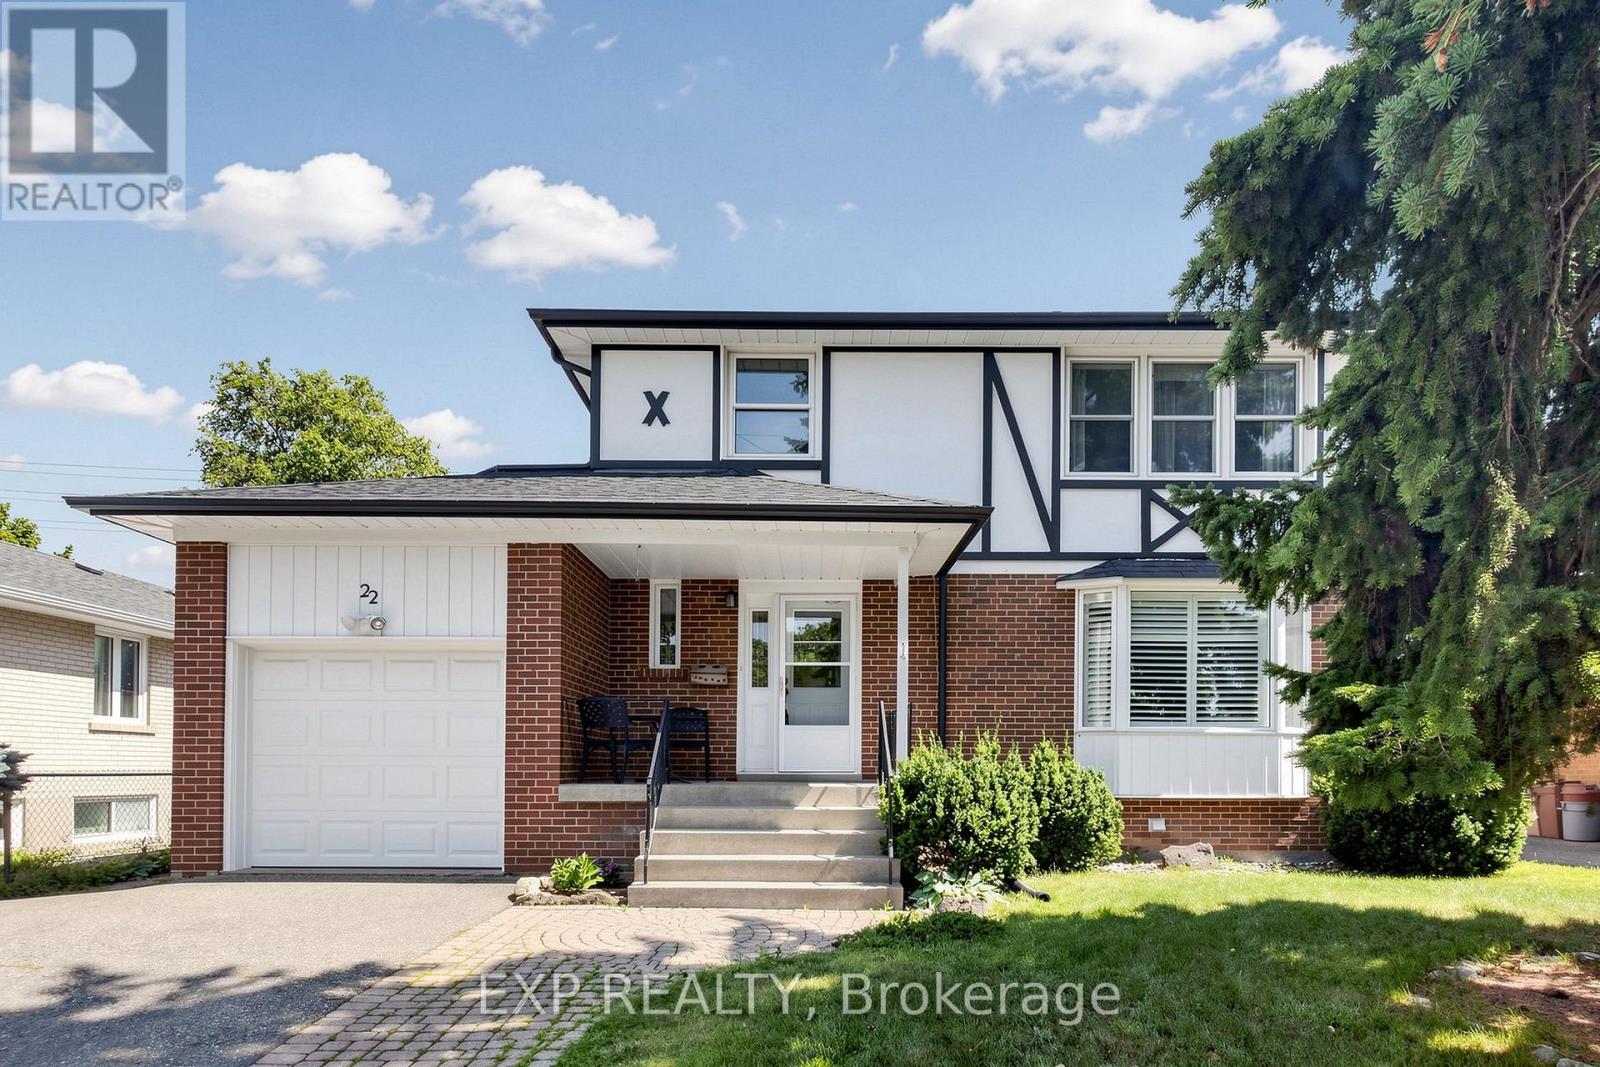
Beautifully Renovated 4 Bedroom Detached Home * A Rare EXTRA DEEP 50 X 150 FT LOT * In Highly Sought After NORTHWOOD PARK, Brampton * Located On A Quiet CUL DE SAC * Bright And Spacious Layout With Over 2,100 SQ FT Of Living Space * Main Floor Features BRAND NEW FLOORING * Large Living And Dining Area Filled With Natural Light Through A BAY WINDOW * Modern OPEN CONCEPT KITCHEN With Extended Cabinetry * Oversized Peninsula * Tile Backsplash * Walk Out To A HUGE DECK And PRIVATE BACKYARD Perfect For Entertaining * 4 Generous Bedrooms With Hardwood Flooring And Ample Closet Space * FINISHED BASEMENT With Recreation Area Plus Flex Space Ideal For A Home Office * Gym * Playroom Or Future Living Space * Excellent Curb Appeal With Mature Trees * Interlock Walkway * Covered Front Porch * ATTACHED GARAGE * PRIVATE DRIVEWAY * PARKING FOR 5 VEHICLES * NO SIDEWALK * PRIME LOCATION Close To Schools * Shoppers World * Sheridan College * Downtown Brampton * GO STATION * Public Transit * Future LRT * Gage Park * HWY 410 * MOVE IN READY * RARE OPPORTUNITY * BOOK YOUR PRIVATE SHOWING TODAY (id:66779)
Rooms
| Living room | Main level | — |
| Dining room | Main level | — |
| Kitchen | Main level | — |
| Primary Bedroom | Second level | — |
| Bedroom 2 | Second level | — |
| Bedroom 3 | Second level | — |
| Bedroom 4 | Second level | — |
| Recreational, Games room | Basement | — |
| Other | Basement | — |
| Laundry room | Basement | — |
Details
- Sewer
- Sanitary sewer
- Cooling
- Central air conditioning
- Heating
- Forced air, Natural gas
- List aor
- Toronto
- Stories
- 2
- Basement
- Finished, N/A
- Flooring
- Hardwood, Laminate, Carpeted
- Utilities
- Sewer, Electricity, Cable
- Appliances
- Washer, Refrigerator, Central Vacuum, Dishwasher, Stove, Dryer, Microwave, Window Coverings
- Directions
- Major Wm Sharpe Dr & Queen St W
- Fireplace
- No
- Lot features
- Cul-de-sac, Level lot
- Water source
- Municipal water
- Structure type
- House
- Parking features
- Garage
- Tax annual amount
- 5,211
- Exterior features
- Brick
- Community features
- Community Centre
- Foundation details
- Concrete
- Lot size dimensions
- 50 x 150 FT ; 50.07ft x 150.16ft x 50.06ft x 150.16ft
- Bedrooms above grade
- 4
- Property attached
- No
More in Brampton


The trademarks REALTOR®, REALTORS®, and the REALTOR® logo are controlled by The Canadian Real Estate Association (CREA) and identify real estate professionals who are members of CREA. The trademarks MLS®, Multiple Listing Service® and the associated logos are owned by CREA and identify the quality of services provided by real estate professionals who are members of CREA. Listing data is provided by the REALTOR.ca Data Distribution Facility (DDF®) and is deemed reliable but is not guaranteed accurate by CREA.