 1 / 7
1 / 722 BISHOP TONNOS Way
Hamilton, Ontario, L9B2L7
$770,000
Bedrooms
2
Bathrooms
2
Living area
1,228 square feet
Parking
2
About this property
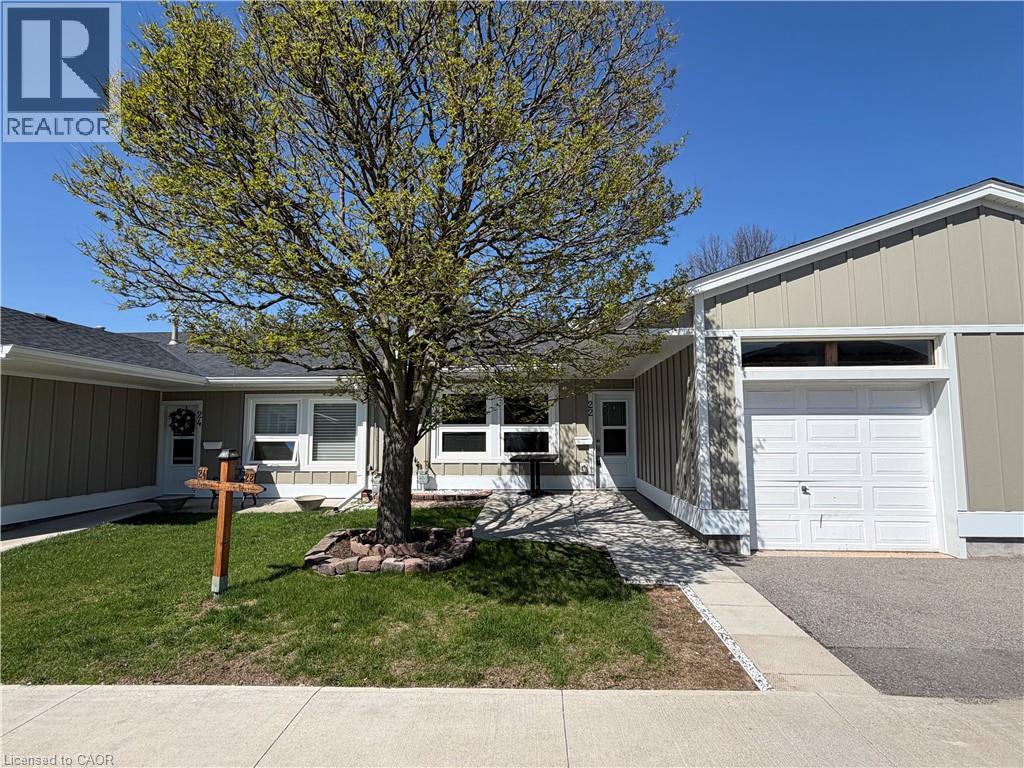
Welcome to easy, joyful living in the gated 55+ community of St. Elizabeth Village! This charming 1,228 sq. ft. home offers the perfect blend of comfort, convenience, and opportunity to make it truly your own. Step inside to an inviting open-concept layout that creates a bright, airy feel perfect for both relaxing and entertaining. With 2 spacious bedrooms and 1.5 bathrooms, there’s just the right amount of space to enjoy a low maintenance lifestyle without sacrificing comfort. The attached garage adds everyday convenience and extra storage. What makes this home especially exciting is the chance to customize it to your personal taste. From finishes to design touches, you can shape the space to reflect your style and needs turning a great home into your dream home. Located in a welcoming, secure community known for its friendly atmosphere and active lifestyle, you’ll enjoy peace of mind along with the opportunity to connect, relax, and thrive. Come discover the possibilities and start your next chapter in a place you’ll love to call home! (id:66779)
Rooms
| Bedroom | Main level | 10'4'' x 12'1'' |
| Living room | Main level | 18'10'' x 15'8'' |
| Dining room | Main level | 8'2'' x 12'3'' |
| Utility room | Main level | 8'1'' x 8'2'' |
| Kitchen | Main level | 10'4'' x 12'3'' |
| 2pc Bathroom | Main level | — |
| Full bathroom | Main level | — |
| Bedroom | Main level | 14'5'' x 11'11'' |
Details
- Sewer
- Municipal sewage system
- Cooling
- Central air conditioning
- Heating
- Forced air, Natural gas
- List aor
- Cornerstone
- Stories
- 1
- Basement
- None
- Appliances
- Washer, Refrigerator, Dishwasher, Stove, Dryer, Microwave Built-in
- Directions
- South East corner of Garth Street & Rymal Road West
- Fireplace
- No
- Lot features
- Automatic Garage Door Opener
- Water source
- Municipal water
- Pool features
- Indoor pool
- Structure type
- Row / Townhouse
- Association fee
- 1,028.16
- Parking features
- Attached Garage
- Tax annual amount
- 0.01
- Building features
- Exercise Centre, Guest Suite, Party Room
- Security features
- Smoke Detectors
- Zoning description
- DE/S-664 De/S-664a
- Architectural style
- Bungalow
- Bedrooms above grade
- 2
- Bedrooms below grade
- 0
- Property attached
- Yes
- Above grade finished area
- 1,228
- Association fee includes
- Landscaping, Water, Insurance
- Association fee frequency
- Monthly
More in Hamilton




The trademarks REALTOR®, REALTORS®, and the REALTOR® logo are controlled by The Canadian Real Estate Association (CREA) and identify real estate professionals who are members of CREA. The trademarks MLS®, Multiple Listing Service® and the associated logos are owned by CREA and identify the quality of services provided by real estate professionals who are members of CREA. Listing data is provided by the REALTOR.ca Data Distribution Facility (DDF®) and is deemed reliable but is not guaranteed accurate by CREA.