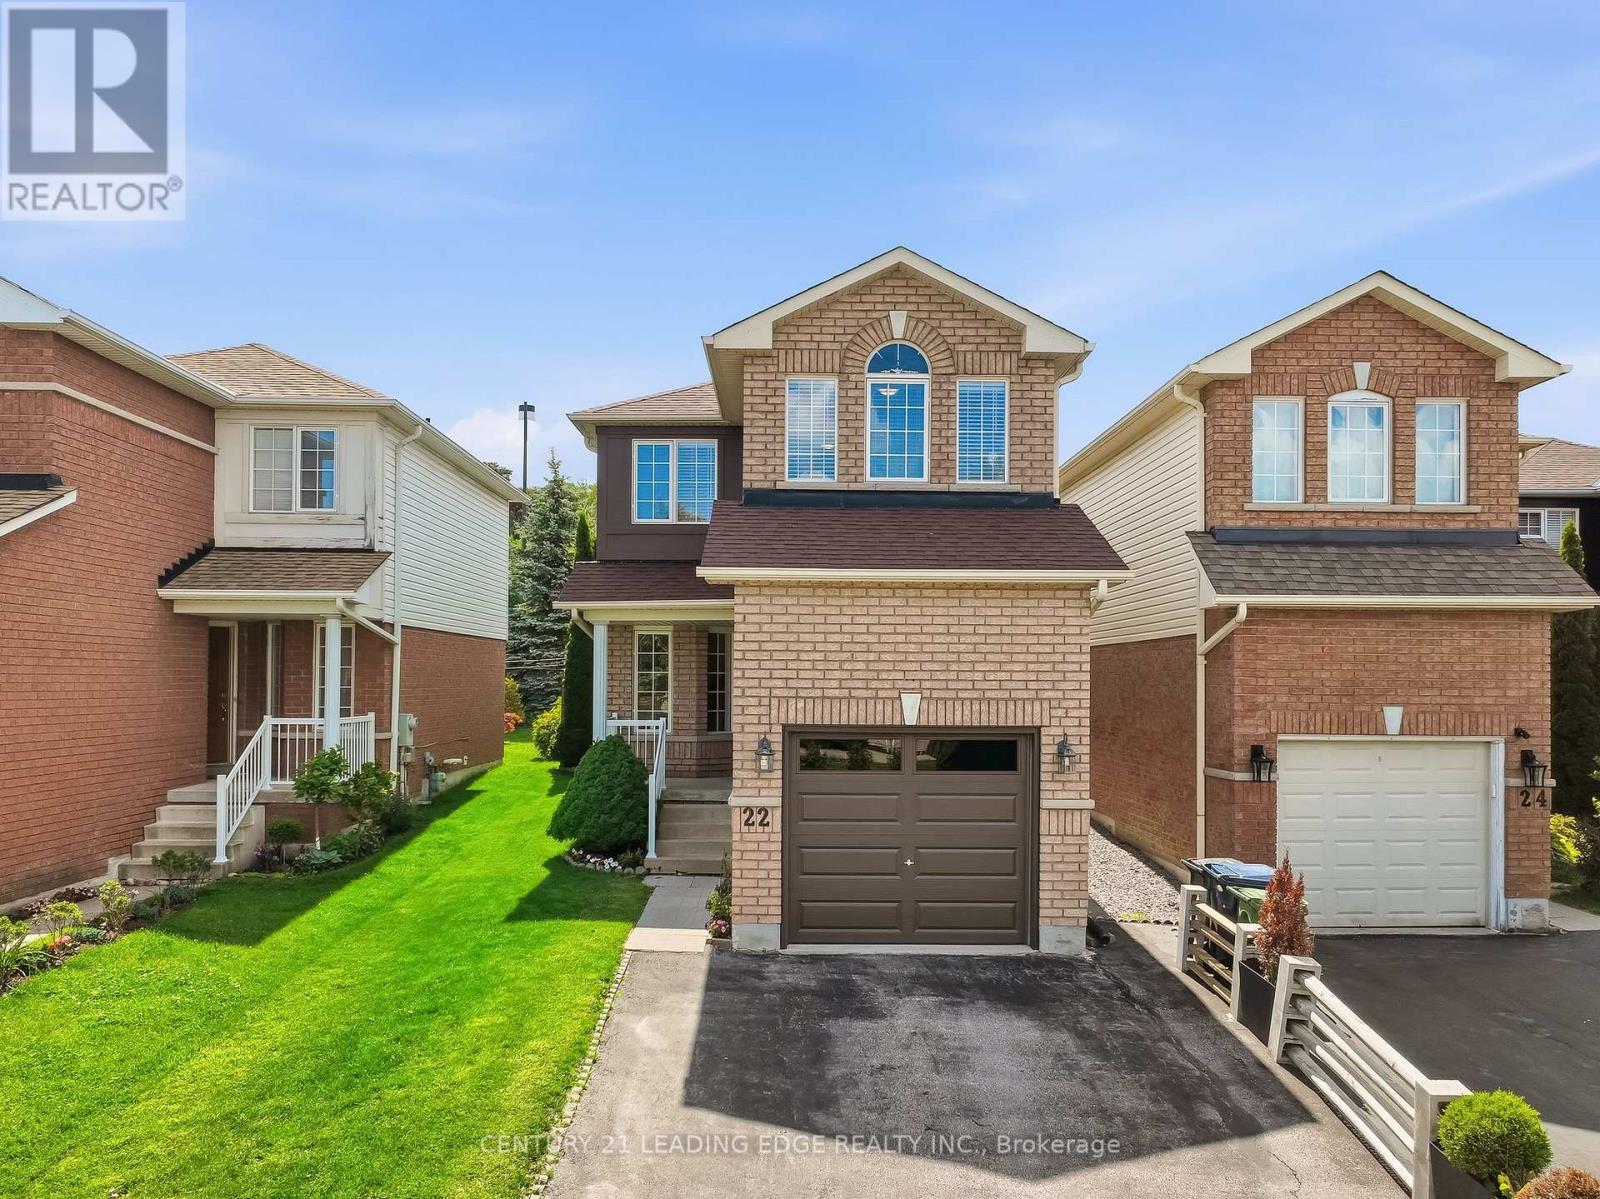
 1 / 25
22 ANDONA CRESCENT
Toronto (Centennial Scarborough), Ontario, M1C5J6
$949,900
Bedrooms
3
Bathrooms
4
Parking
3
About this property
Welcome To This Beautifully Updated 3-Bedroom, 4-Bathroom Home In Scarborough's Highly Sought-After Centennial/Port Union Community. Situated In A Mature, Family-Friendly Area And Backing Onto Open Space With Adams Park Just Beyond, This Move-In-Ready Home Offers An Exceptional Combination Of Privacy, Convenience, And Location. The Main Floor Features A Bright Living And Dining Area, An Updated Kitchen, And A Walkout To A Private Backyard With A Gazebo. Upstairs, The Primary Bedroom Retreat Offers A Walk-In Closet And Private 4-Piece Ensuite, Accompanied By Two Additional Bedrooms. The Finished Basement Extends The Living Space And Features A 3-Piece Bathroom. Recent Updates Include Renovated Kitchen Featuring Quartz Countertops and Backsplash, Soft Close Cabinetry, Pantry & Five Stainless Steel Appliances(2025) Fresh Paint Throughout (2025), Front Entry Door (2024), Garage Door (2023), Renovated Primary Ensuite (2021), Owned Furnace (2019), Roof (2020) And A Tankless Water Heater (Rental, 2017). Ideally Located Close To Schools, Adams Park, Port Union Waterfront Park, Shopping, Restaurants, Rouge Hill GO Station, TTC, Highway 401, Waterfront Trails, And Lake Ontario. An Excellent Opportunity For First-Time Buyers, Young Families, Or Anyone Looking To Enjoy One Of Scarborough's Most Desirable Communities. (id:66779)
Rooms
| Living room | Main level | — |
| Dining room | Main level | — |
| Kitchen | Main level | — |
| Primary Bedroom | Second level | — |
| Bedroom 2 | Second level | — |
| Bedroom 3 | Second level | — |
| Recreational, Games room | Basement | — |
| Utility room | Basement | — |
| Laundry room | Basement | — |
Details
- Sewer
- Sanitary sewer
- Cooling
- Central air conditioning
- Fencing
- Fenced yard
- Heating
- Forced air, Natural gas
- List aor
- Toronto
- Stories
- 2
- Basement
- Finished, Full
- Flooring
- Hardwood, Laminate
- Appliances
- Washer, Refrigerator, Dishwasher, Stove, Dryer, Microwave, Hood Fan, Blinds, Window Coverings, Water Heater - Tankless
- Directions
- Cross Streets: Port Union Rd & Lawson Rd. ** Directions: Port Union Rd & 401.
- Fireplace
- No
- Lot features
- Backs on greenbelt, Conservation/green belt, Carpet Free, Gazebo
- Water source
- Municipal water
- Structure type
- House
- Parking features
- Attached Garage, Garage
- Tax annual amount
- 4,509
- Building features
- Canopy
- Exterior features
- Brick, Vinyl siding
- Foundation details
- Concrete
- Lot size dimensions
- 26.8 x 109.9 FT
- Bedrooms above grade
- 3
- Property attached
- No
More in Toronto




The trademarks REALTOR®, REALTORS®, and the REALTOR® logo are controlled by The Canadian Real Estate Association (CREA) and identify real estate professionals who are members of CREA. The trademarks MLS®, Multiple Listing Service® and the associated logos are owned by CREA and identify the quality of services provided by real estate professionals who are members of CREA. Listing data is provided by the REALTOR.ca Data Distribution Facility (DDF®) and is deemed reliable but is not guaranteed accurate by CREA.