 1 / 25
22 - 6020 DERRY ROAD
Milton (HA Harrison), Ontario, L9T8L6
$749,007
Bedrooms
3
Bathrooms
3
Parking
2
About this property
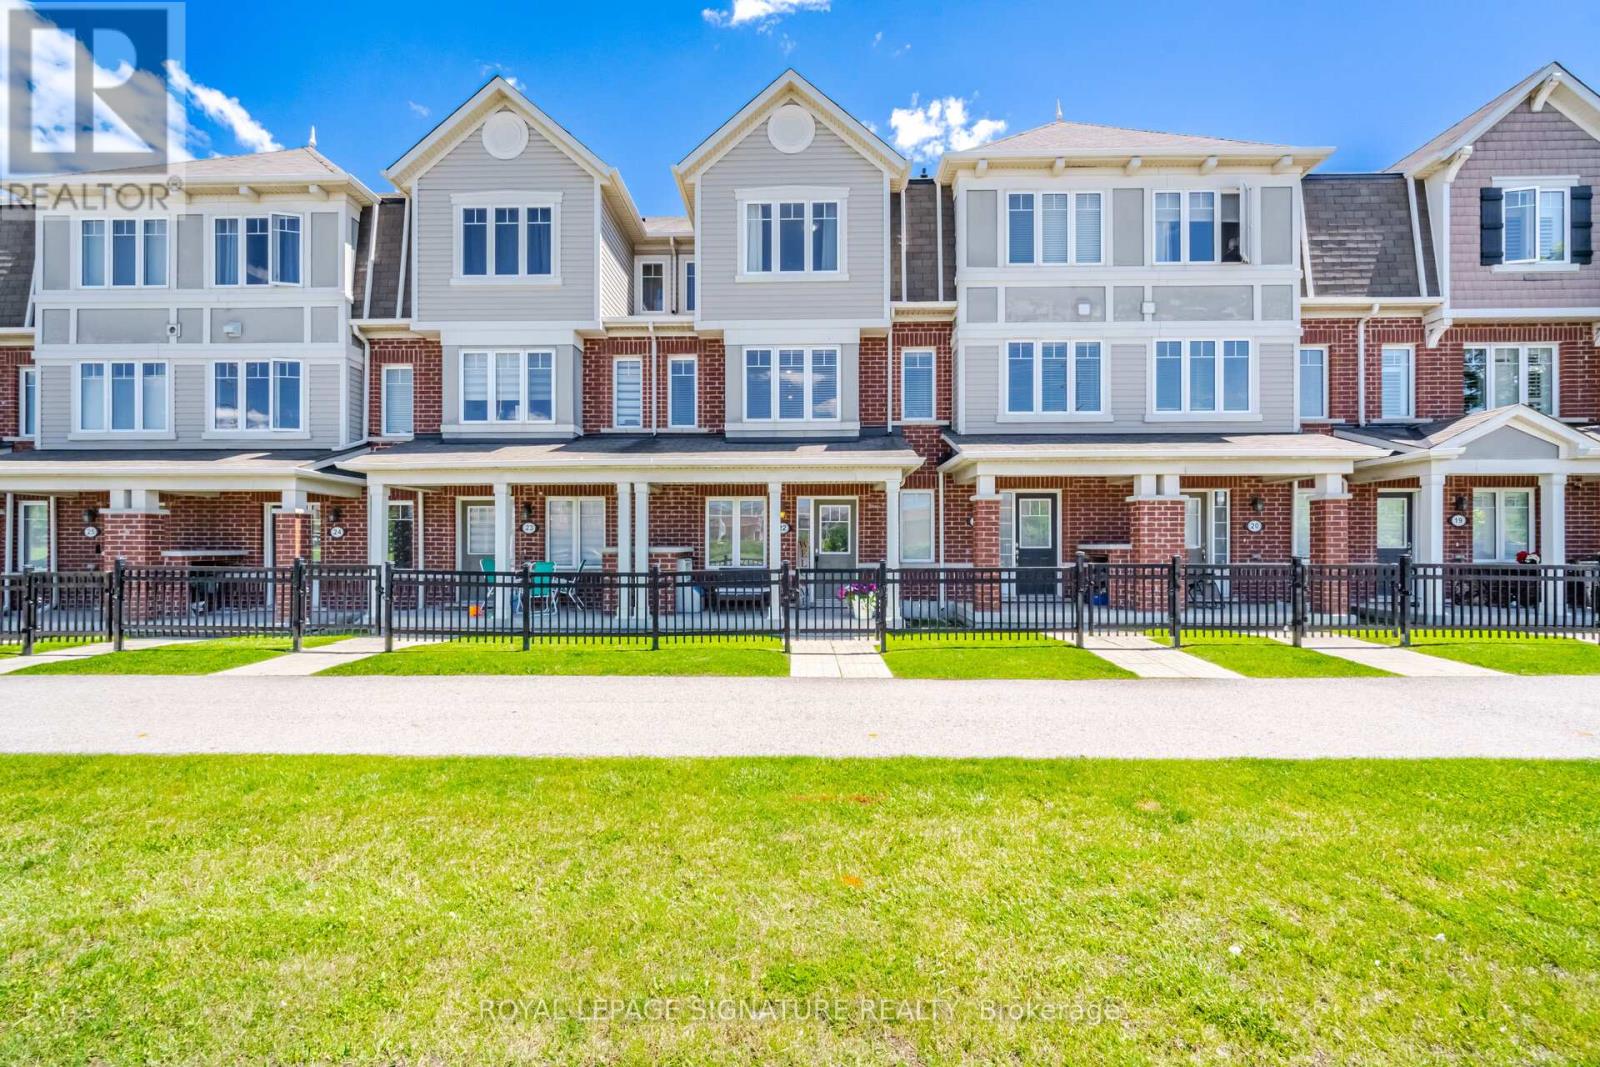
Fabulous 3 bedroom freehold Mattamy townhome. Freshly painted. Huge family kitchen adorned with quartz counter top, backsplash, stainless steel appliance package, pot lighting. Large dining room next to kitchen-great for family parties. After dinner, relax on your private deck/terrace while sipping your favourite beverage. 3 family size bedrooms - Primary Bedroom has ensuite and 2 double closets with closet organizers. The location is a perfect for quiet, personal adventure. Minutes to Rattlesnake Point Conservation, Spring Ridge Farm. Tranquil views of escapement. Near parks, man made lakes, hospital, schools, community centre-Ideal for children and families. We await your visit. "Let's make a bond" (id:66779)
Rooms
| Kitchen | Second level | — |
| Dining room | Second level | — |
| Living room | Second level | — |
| Primary Bedroom | Third level | — |
| Bedroom 2 | Third level | — |
| Bedroom 3 | Third level | — |
| Laundry room | Ground level | — |
Details
- View
- Mountain view, View
- Sewer
- Sanitary sewer
- Cooling
- Central air conditioning
- Heating
- Forced air, Natural gas
- List aor
- Toronto
- Stories
- 3
- Basement
- None
- Flooring
- Laminate, Carpeted, Ceramic
- Appliances
- Washer, Refrigerator, Dishwasher, Stove, Dryer, Garage door opener remote(s)
- Directions
- Derry Rd + Tremaine Rd
- Fireplace
- No
- Lot features
- Conservation/green belt
- Water source
- Municipal water
- Structure type
- Row / Townhouse
- Parking features
- Garage
- Tax annual amount
- 3,512.5
- Exterior features
- Brick, Vinyl siding
- Foundation details
- Concrete
- Lot size dimensions
- 14.5 x 67 FT
- Bedrooms above grade
- 3
- Property attached
- Yes
More in Milton




The trademarks REALTOR®, REALTORS®, and the REALTOR® logo are controlled by The Canadian Real Estate Association (CREA) and identify real estate professionals who are members of CREA. The trademarks MLS®, Multiple Listing Service® and the associated logos are owned by CREA and identify the quality of services provided by real estate professionals who are members of CREA. Listing data is provided by the REALTOR.ca Data Distribution Facility (DDF®) and is deemed reliable but is not guaranteed accurate by CREA.