 1 / 13
22 - 39 DREWRY AVENUE
Toronto (Newtonbrook West), Ontario, M2M0B4
Price on request
Bedrooms
2
Bathrooms
6
Parking
1
About this property
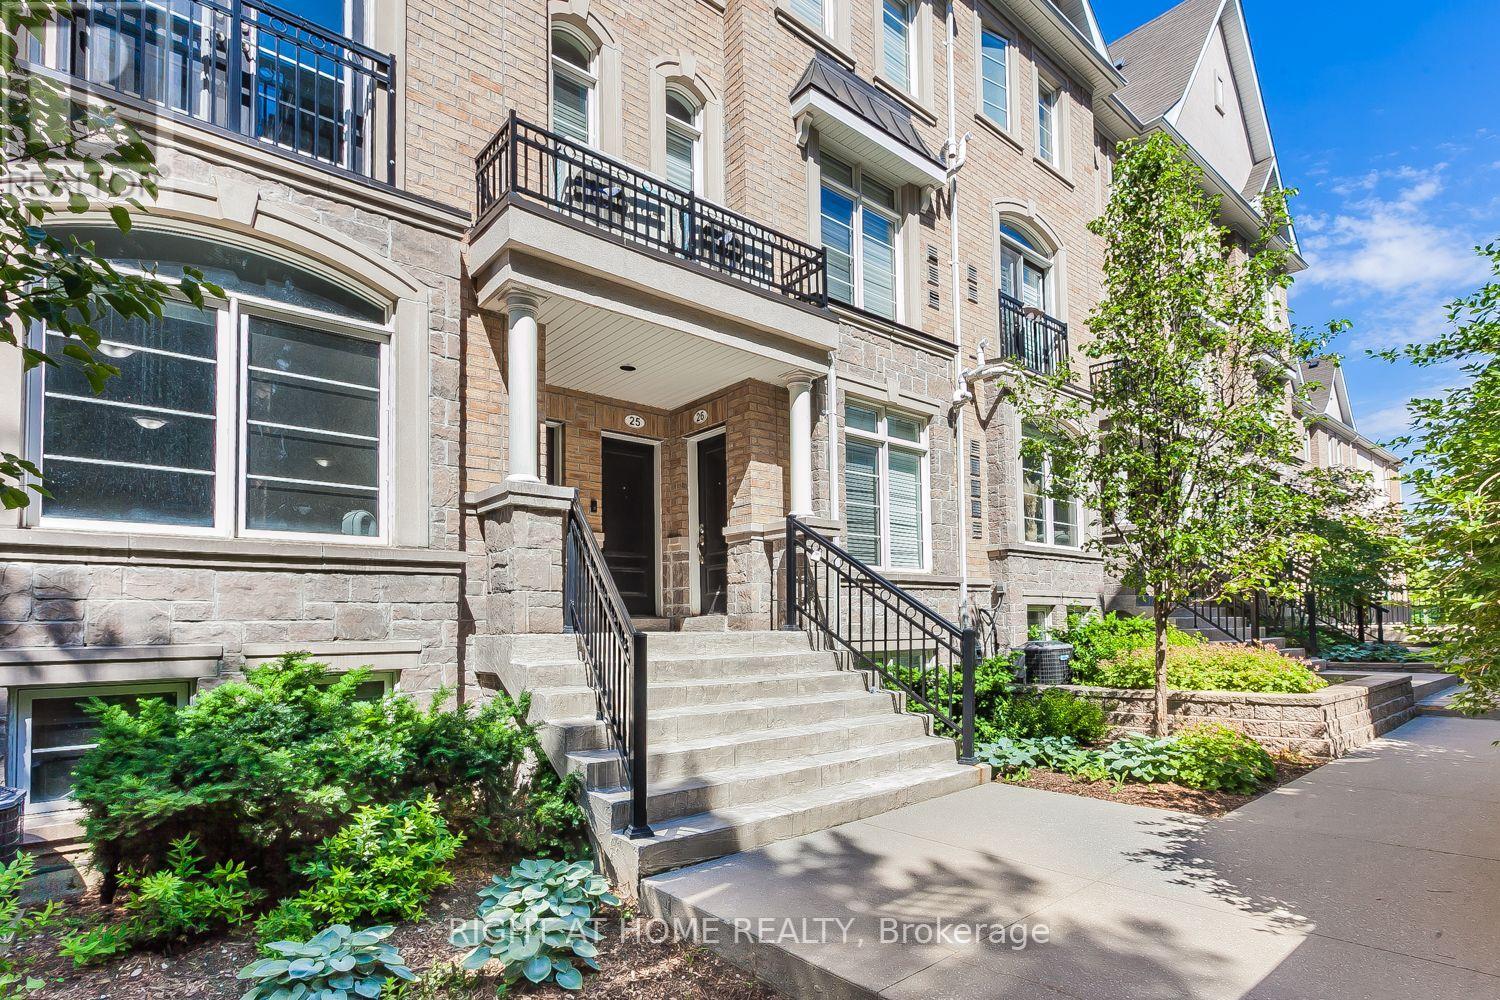
Welcome To This Well-Built 2-Bedroom, 3-Bathroom Townhome Offering 1,029 Sq. Ft. Of Comfortable Living Space In The Heart Of North York! Ideally Located Within Walking Distance To Finch Subway Station, Shops, Restaurants, Schools & All Amenities. Featuring A Carpet-Free Interior, Open-Concept Main Floor Layout, And A Versatile Den On The Lower Level. One Large Locker And One Underground Parking Space Included. Excellent Location And Convenient Urban Living! (id:66779)
Rooms
| Living room | Main level | — |
| Dining room | Main level | — |
| Kitchen | Main level | — |
| Primary Bedroom | Lower level | — |
| Bedroom 2 | Lower level | — |
Details
- Cooling
- Central air conditioning
- Heating
- Forced air, Natural gas
- List aor
- Toronto
- Stories
- 2
- Basement
- None
- Flooring
- Hardwood, Laminate, Ceramic
- Appliances
- Washer, Refrigerator, Dishwasher, Stove, Dryer, Window Coverings
- Directions
- Cross Streets: Yonge St.& Finch Ave. ** Directions: North of Finch & West of Yonge.
- Fireplace
- No
- Lot features
- Carpet Free
- Structure type
- Row / Townhouse
- Association name
- Percel Inc, Management
- Parking features
- Garage, Underground
- Building features
- Storage - Locker
- Exterior features
- Brick
- Community features
- Pets Allowed With Restrictions
- Bedrooms above grade
- 2
- Property attached
- Yes
More in Toronto




The trademarks REALTOR®, REALTORS®, and the REALTOR® logo are controlled by The Canadian Real Estate Association (CREA) and identify real estate professionals who are members of CREA. The trademarks MLS®, Multiple Listing Service® and the associated logos are owned by CREA and identify the quality of services provided by real estate professionals who are members of CREA. Listing data is provided by the REALTOR.ca Data Distribution Facility (DDF®) and is deemed reliable but is not guaranteed accurate by CREA.