 1 / 11
2199 BUR OAK AVENUE
Markham (Greensborough), Ontario, L6E0C3
Price on request
Bedrooms
2
Bathrooms
3
Parking
2
About this property
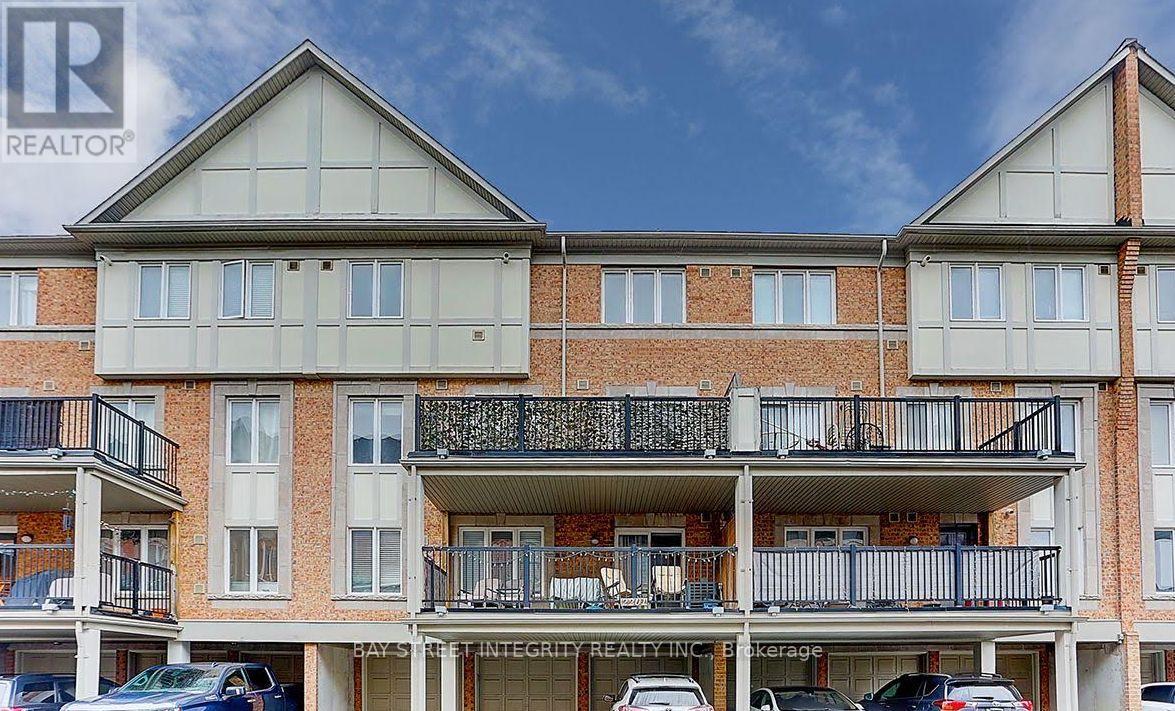
Students welcome. Prime Markham Living: Upgraded 2-Bed, 3-Bath Stacked Townhome with 2 Parking SpacesLocated in the highly sought-after Greensborough community at 2199 Bur Oak Ave:THE SUITE: Spanning 1,130 SqFt, this bright South-facing stacked townhome offers a functional 2-Bedroom, 3-Bathroom layout. Features hardwood flooring on the main level, brand-new engineered wood flooring on the 2nd floor, and fresh paint throughout.RARE 2-CAR PARKING: Includes a private built-in single-car garage plus a 2nd tandem parking spot on the covered driveway.MODERN AMENITIES: Open-concept modern kitchen with a walk-out to a spacious private balcony. The primary suite features a generous walk-in closet and a private 4-piece ensuite.TOP-RANKED SCHOOL DISTRICT: Zoned for renowned schools including Bur Oak Secondary School and Greensborough Public School.UNBEATABLE CONVENIENCE: Minutes to Mount Joy GO Transit Station, major grocery stores, community centers, and scenic parks. (id:66779)
Rooms
| Living room | Main level | — |
| Dining room | Main level | — |
| Kitchen | Main level | — |
| Eating area | Main level | — |
| Primary Bedroom | Second level | — |
| Bedroom 2 | Second level | — |
Details
- Cooling
- Central air conditioning
- Heating
- Forced air, Natural gas
- List aor
- Toronto
- Basement
- None
- Flooring
- Hardwood, Ceramic, Wood
- Appliances
- Garage door opener remote(s)
- Directions
- Cross Streets: Bur Oak Ave/ Markham Rd. ** Directions: 2199 Bur Oak Avenue.
- Fireplace
- No
- Lot features
- Balcony, Carpet Free
- Structure type
- Row / Townhouse
- Association name
- Monopoly Property Mgmt
- Parking features
- Garage
- Building features
- Visitor Parking
- Exterior features
- Brick
- Community features
- Pets Allowed With Restrictions
- Bedrooms above grade
- 2
- Property attached
- Yes
More in Markham

The trademarks REALTOR®, REALTORS®, and the REALTOR® logo are controlled by The Canadian Real Estate Association (CREA) and identify real estate professionals who are members of CREA. The trademarks MLS®, Multiple Listing Service® and the associated logos are owned by CREA and identify the quality of services provided by real estate professionals who are members of CREA. Listing data is provided by the REALTOR.ca Data Distribution Facility (DDF®) and is deemed reliable but is not guaranteed accurate by CREA.