 1 / 25
2197 COURRIER LANE
Mississauga (Erindale), Ontario, L5C1V1
$3,299,000
Bedrooms
4
Bathrooms
4
Parking
9
About this property
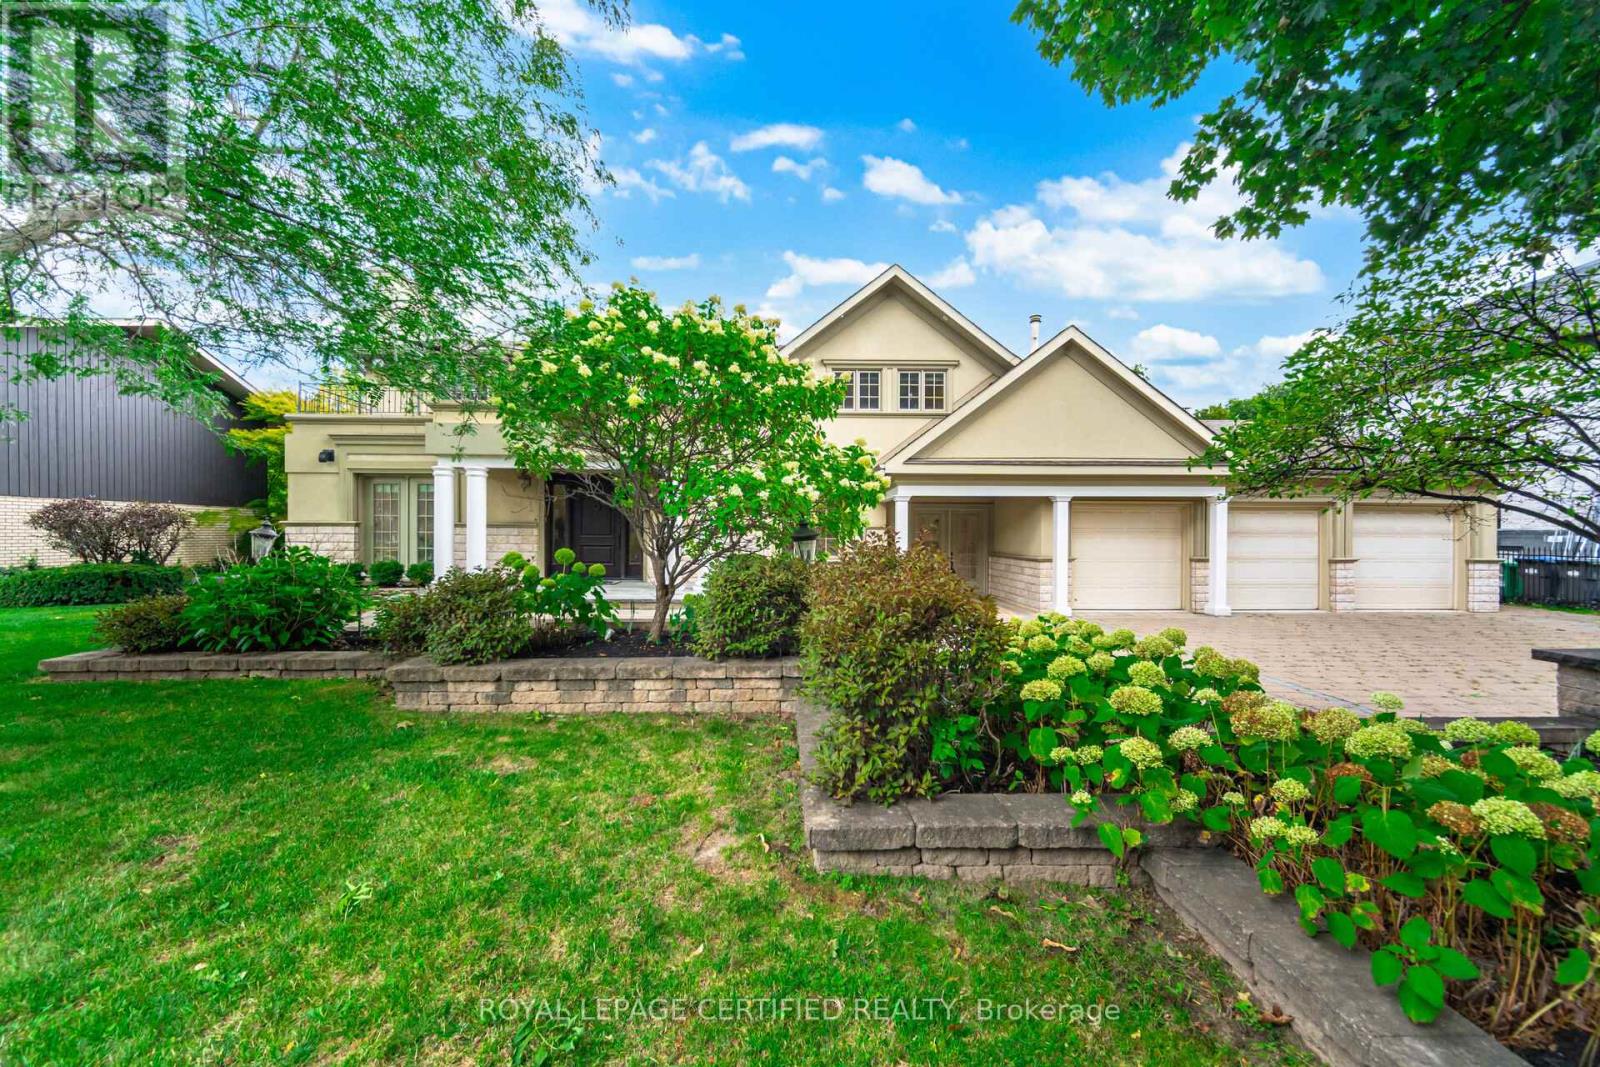
A truly exceptional residence in prestigious Gordon Woods set on a spectacular 100 x 240 ftravine lot, offering privacy, grandeur and resort-inspired living. An impressive foyer opens to expansive principal rooms showcasing Brazilian hardwood floors, intricate architectural detailing and elegant crown mouldings With five fireplaces, every gathering space offers its own distinctive sense of warmth and character. The gourmet chef's kitchen features luxurious marble detailing and high-end finishes, while the private indoor pool and sauna create an unparalleled lifestyle experience. The fully finished lower level offers exceptional entertainment space with 2 separate entrances. Professionally landscaped grounds showcase a stunning two-level stone terrace overlooking the ravine-perfect for entertaining, outdoor dining and enjoying complete privacy. Premium shingles, stone driveway and walkways, 3-car garage and parking for 6+ vehicles complete the exterior. Ideally located in prestigious Gordon Woods, close to Credit Valley Golf & Country Club,Mississauga Hospital, Port Credit, the QEW and an array of premier amenities. A rare opportunity to own a truly grand estate in one of Mississauga's most established and coveted neighbourhoods. (id:66779)
Rooms
| Living room | Main level | — |
| Bedroom 4 | Second level | — |
| Kitchen | Main level | — |
| Recreational, Games room | Basement | — |
| Laundry room | Basement | — |
| Eating area | Main level | — |
| Office | Main level | — |
| Foyer | Main level | — |
| Family room | In between | — |
| Dining room | In between | — |
| Primary Bedroom | Second level | — |
| Bedroom 2 | Second level | — |
| Bedroom 3 | Second level | — |
Details
- Sewer
- Sanitary sewer
- Cooling
- Central air conditioning
- Heating
- Forced air, Natural gas
- List aor
- Toronto
- Stories
- 2
- Tax year
- 2,025
- Basement
- Full
- Flooring
- Hardwood, Marble, Ceramic
- Appliances
- Refrigerator, Central Vacuum, Dishwasher, Stove, Dryer, Microwave, Oven - Built-In, Blinds, Window Coverings, Garage door opener remote(s)
- Directions
- Cross Streets: Queensway W/Stavebank Rd. ** Directions: Google Maps.
- Fireplace
- Yes
- Lot features
- Wooded area, Ravine, Carpet Free, Sump Pump, Sauna
- Water source
- Municipal water
- Pool features
- Indoor pool
- Structure type
- House
- Parking features
- Attached Garage, Garage
- Tax annual amount
- 23,665
- Exterior features
- Stone, Stucco
- Foundation details
- Concrete
- Lot size dimensions
- 100 x 240.5 FT
- Bedrooms above grade
- 4
- Property attached
- No
More in Mississauga




The trademarks REALTOR®, REALTORS®, and the REALTOR® logo are controlled by The Canadian Real Estate Association (CREA) and identify real estate professionals who are members of CREA. The trademarks MLS®, Multiple Listing Service® and the associated logos are owned by CREA and identify the quality of services provided by real estate professionals who are members of CREA. Listing data is provided by the REALTOR.ca Data Distribution Facility (DDF®) and is deemed reliable but is not guaranteed accurate by CREA.