 1 / 25
2193 LILLYKIN STREET
Oakville (RO River Oaks), Ontario, L6H0N4
$1,399,900
Bedrooms
3
Bathrooms
4
Parking
2
About this property
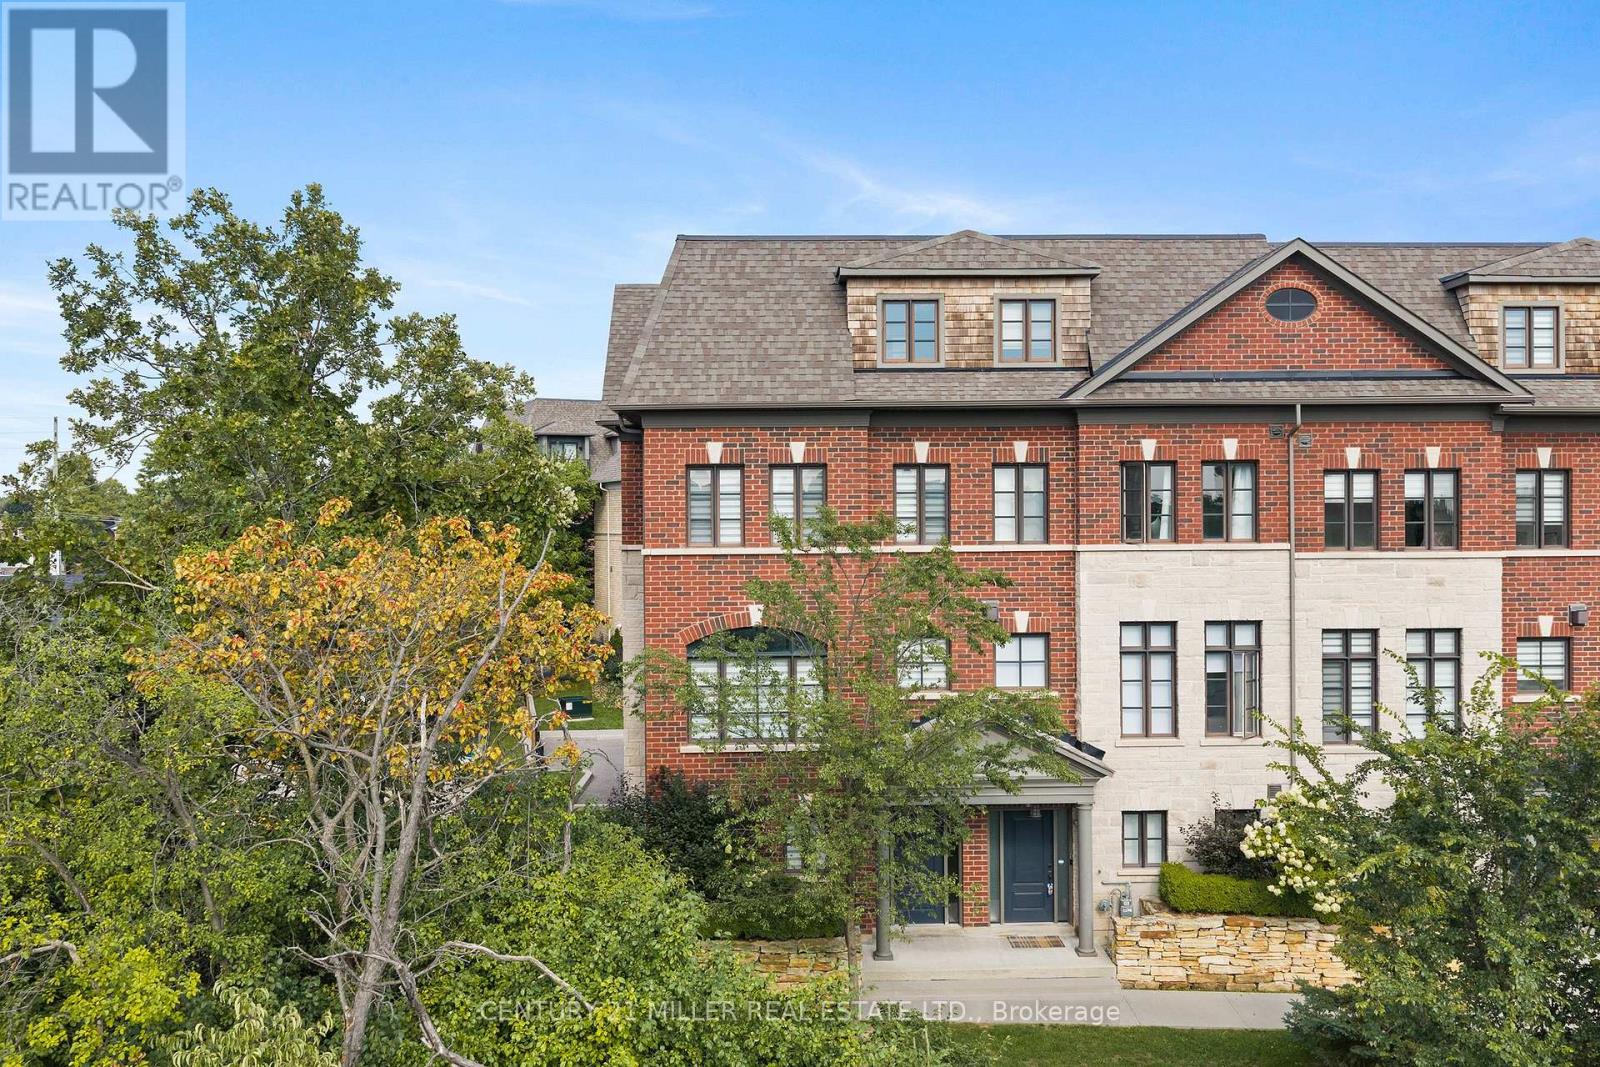
Welcome to 2193 Lillykin Drive, a rare executive 3-storey end-unit townhome offering refined, maintenance-free living in Oakville's highly sought-after River Oaks community. Ideally positioned at the top of a quiet court overlooking Vineland greenspace, this fully upgraded residence offers an impressive 2,785 sq. ft. above grade, complemented by the exceptional convenience of a private elevator servicing all levels. Hardwood flooring, high ceilings and generous windows create a bright, polished interior. The entry level features a welcoming foyer, versatile office/den, powder room and direct access to the oversized tandem two-car garage. Designed for everyday living and entertaining, the main level brings the kitchen, dining and living areas together in a sun-filled, open-concept layout. The designer kitchen features quartz countertops and backsplash, soft-close cabinetry, stainless steel appliances and a large centre island with double undermount sink. The adjoining living room is anchored by a Napoleon gas fireplace with cast stone mantel, while oversized windows bring in abundant natural light. Sliding doors extend the living space to a private terrace with privacy screening and natural gas BBQ hookup. The bedroom level offers two spacious bedrooms, a bright 4-piece bathroom and a dedicated laundry room with built-in cabinetry, laundry tub and full-size front-load washer and dryer. Privately positioned on the upper level, the primary retreat features high ceilings, hardwood flooring, a generous oversized walk-in closet and large sliding glass door leading to private balcony and generating great natural light. The spa-inspired 5-piece ensuite includes a custom double vanity with quartz counters, freestanding deep soaker tub and seamless glass walk-in shower with bench. Enjoy carefree living with a monthly road maintenance fee of $185.36 covering landscaping, snow removal and garbage pickup. All close to parks, trails, schools, shopping and major highways. (id:66779)
Rooms
| Foyer | Ground level | — |
| Office | Ground level | — |
| Kitchen | Main level | — |
| Dining room | Main level | — |
| Living room | Main level | — |
| Bedroom 2 | Second level | — |
| Bedroom 3 | Second level | — |
| Laundry room | Second level | — |
| Primary Bedroom | Third level | — |
Details
- Sewer
- Sanitary sewer
- Cooling
- Central air conditioning
- Heating
- Forced air, Natural gas
- List aor
- Toronto
- Stories
- 3
- Tax year
- 2,025
- Basement
- None
- Appliances
- Washer, Refrigerator, Dishwasher, Stove, Dryer, Microwave, Window Coverings, Garage door opener, Garage door opener remote(s), Water Heater
- Directions
- Trafalgar and River Oaks Blvd
- Fireplace
- Yes
- Lot features
- Flat site, Carpet Free
- Water source
- Municipal water
- Structure type
- Row / Townhouse
- Association fee
- 185.36
- Fireplaces total
- 1
- Parking features
- Attached Garage, Garage
- Tax annual amount
- 6,526
- Building features
- Fireplace(s)
- Exterior features
- Brick, Stone
- Security features
- Alarm system, Smoke Detectors
- Lot size dimensions
- 19.4 x 63.2 FT
- Zoning description
- MU2 sp:354
- Bedrooms above grade
- 3
- Property attached
- Yes
- Association fee includes
- Parcel of Tied Land
- Association fee frequency
- Monthly
More in Oakville

The trademarks REALTOR®, REALTORS®, and the REALTOR® logo are controlled by The Canadian Real Estate Association (CREA) and identify real estate professionals who are members of CREA. The trademarks MLS®, Multiple Listing Service® and the associated logos are owned by CREA and identify the quality of services provided by real estate professionals who are members of CREA. Listing data is provided by the REALTOR.ca Data Distribution Facility (DDF®) and is deemed reliable but is not guaranteed accurate by CREA.