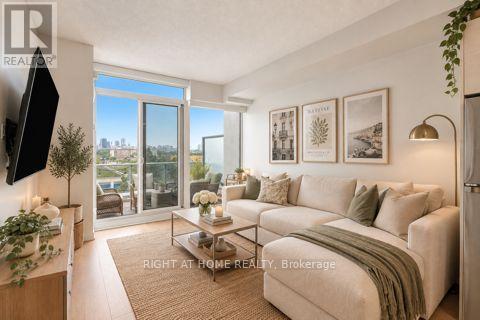
 1 / 25
219 - 72 ESTHER SHINER BOULEVARD
Toronto (Bayview Village), Ontario, M2K0C4
$418,888
Bedrooms
1
Bathrooms
1
Parking
0
About this property
TRUE OUTDOOR/INDOOR LIVING. THIS BEAUTIFUL BRIGHT 1BD CONDO OFFERS A LARGE PRIVATE TERRACE. RARELY AVAILABLE ON THE MARKET. LIMITED SUITES IN THIS BUILDING OFFER A PRIVATE TERRACE OF THIS SIZE. A TRULY RARE OPPORTUNITY. THIS SUITE ALSO OFFERS A LARGE MODERN KITCHEN, LARGE FLOOR-TO-CEILING WINDOWS THROUGHOUT & 9FT CEILINGS. THE BEDROOM IS LARGE, WHICH INCLUDES A WALK-IN CLOSET. THE SUITE OFFERS ENGINEERED FLOORING THROUGHOUT. AN EFFICIENT FLOOR PLAN/LAYOUT WITH NO WASTED SPACE. STEPS TO 2 SUBWAY STATIONS AND NEAR HWY 401. SEVERAL SHOPS & CAFES AT YOUR DOORSTEP, INCLUDING A LARGE PARK. LOW CONDO FEES INCLUDE HEAT, CAC, WATER, BUILDING INSURANCE AND COMMON ELEMENTS. CONDO AMENITIES INCLUDE: GYM, CONCIERGE, PARTY ROOM, A ROOFTOP DECK, UNDERGROUND VISITOR PARKING & MUCH MORE!! ONE STORAGE LOCKER INCLUDED. (id:66779)
Rooms
| Living room | Flat | — |
| Dining room | Flat | — |
| Kitchen | Flat | — |
| Primary Bedroom | Flat | — |
Details
- Cooling
- Central air conditioning
- Heating
- Forced air, Other
- List aor
- Toronto
- Basement
- None
- Flooring
- Laminate
- Appliances
- Washer, Refrigerator, Dishwasher, Stove, Range, Oven, Dryer, Microwave, Window Coverings
- Directions
- Cross Streets: LESLIE ST/SHEPPARD AVE EAST. ** Directions: DIRECT SOUTH OF CANADIAN TIRE BUILDING.
- Fireplace
- No
- Lot features
- Elevator, Carpet Free, In suite Laundry
- Structure type
- Apartment
- Association fee
- 486.21
- Association name
- First Service Residential
- Parking features
- No Garage
- Tax annual amount
- 2,186.84
- Building features
- Storage - Locker, Exercise Centre, Party Room, Security/Concierge, Visitor Parking
- Exterior features
- Concrete
- Security features
- Smoke Detectors
- Community features
- Pets Allowed With Restrictions
- Bedrooms above grade
- 1
- Property attached
- Yes
- Association fee includes
- Common Area Maintenance, Heat, Water, Insurance
- Association fee frequency
- Monthly
More in Toronto

The trademarks REALTOR®, REALTORS®, and the REALTOR® logo are controlled by The Canadian Real Estate Association (CREA) and identify real estate professionals who are members of CREA. The trademarks MLS®, Multiple Listing Service® and the associated logos are owned by CREA and identify the quality of services provided by real estate professionals who are members of CREA. Listing data is provided by the REALTOR.ca Data Distribution Facility (DDF®) and is deemed reliable but is not guaranteed accurate by CREA.