 1 / 25
219 - 6 EVA ROAD
Toronto (Etobicoke West Mall), Ontario, M9C0B1
$549,000
Bedrooms
2
Bathrooms
2
Parking
1
About this property
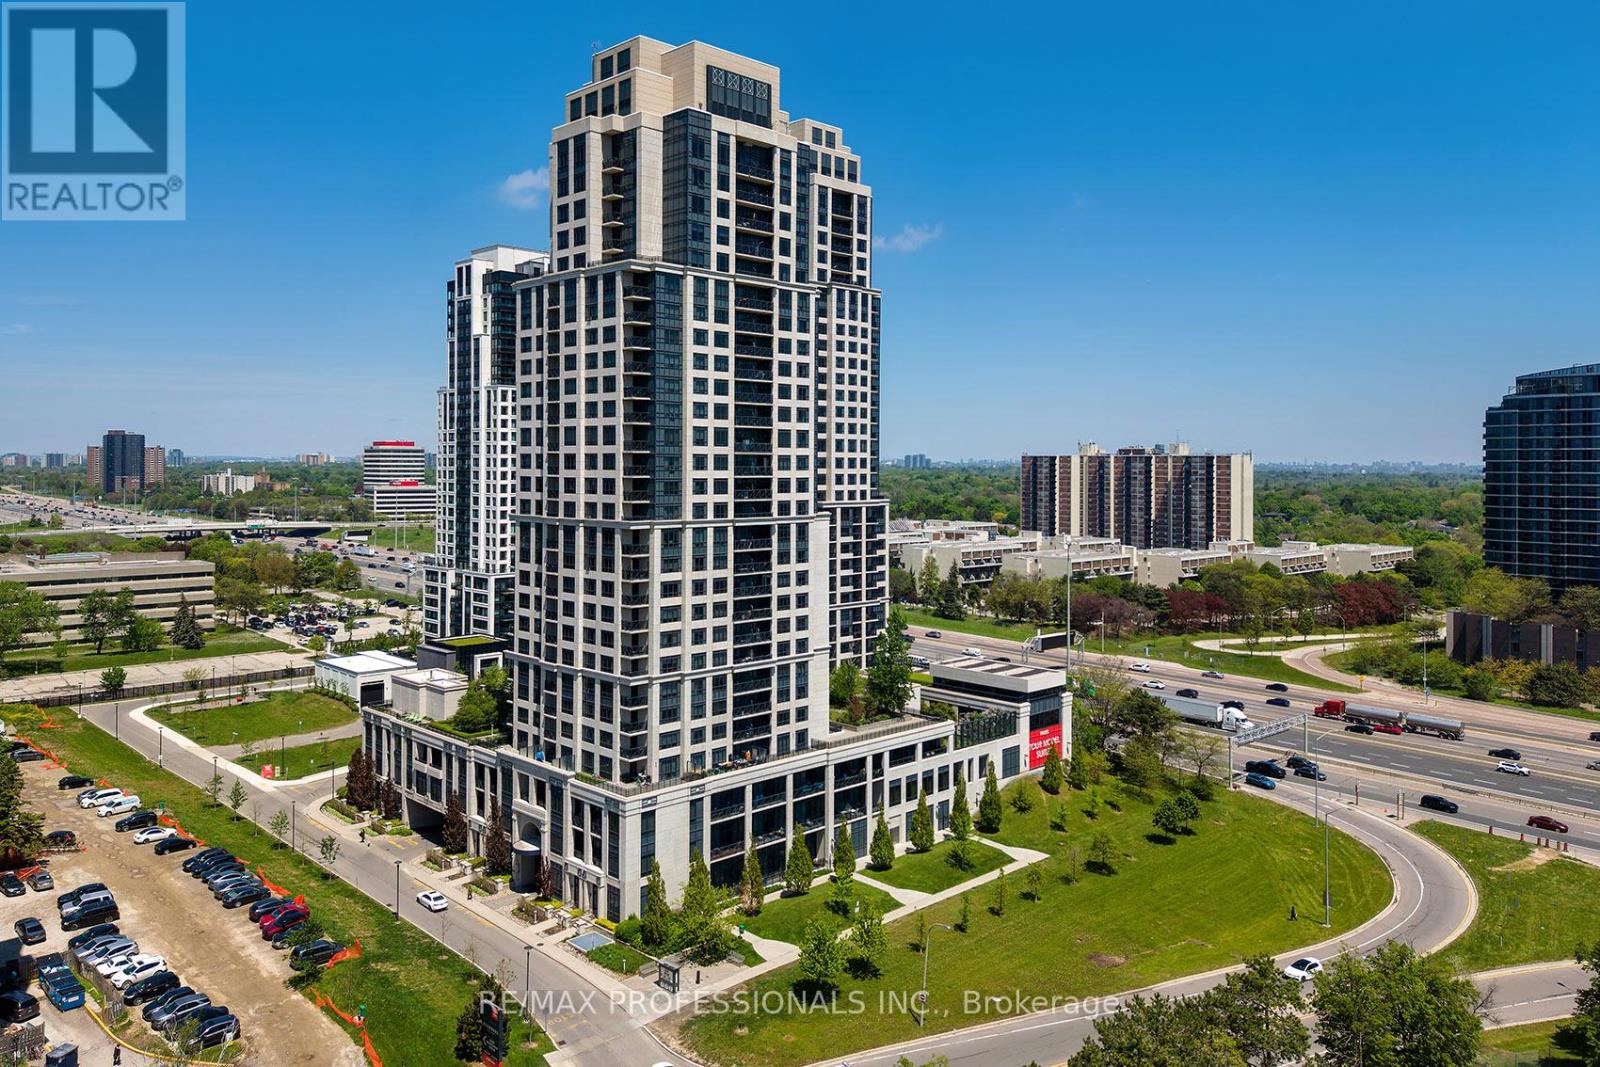
Welcome to this beautifully updated and thoughtfully redesigned condo, offering over 1,000 sqft of functional living space in a highly desirable building with 24/7 concierge service. Originally a two-bedroom layout, the second bedroom has been opened up to create an expansive dining area and enhanced open concept flow - perfect for entertaining, working from home, or simply enjoying the added space. The flexible layout still offers a separate den, ideal for a private office or quiet workspace. The bright living room walks out to a private balcony, creating a seamless indoor-outdoor feel and the perfect place to relax. The kitchen features stone countertops, stainless steel appliances, and upgraded double-sided upper cabinetry, offering both style and exceptional storage. The spacious primary bedroom easily accommodates a king-sized bed and includes a large walk-in closet with a well-appointed 3-piece ensuite bathroom. Additional features include two full bathrooms, ensuite laundry, ample in-suite storage throughout, parking conveniently located close to the elevator lobby, and a well-managed building with 24/7 concierge service. A rare opportunity for buyers looking for a spacious, functional condo with great flow, generous storage, and comfortable everyday living. This unit also offers 2 lockers. Minutes to airport, hwys, & shopping. Walk to TTC & schools. (id:66779)
Details
- Cooling
- Central air conditioning
- Heating
- Forced air, Natural gas
- List aor
- Toronto
- Basement
- None
- Appliances
- Washer, Dryer, Window Coverings
- Directions
- Eva Rd/Hwy 427
- Fireplace
- No
- Lot features
- Flat site, Balcony, Carpet Free
- Pool features
- Indoor pool
- Structure type
- Apartment
- Association fee
- 1,001.16
- Association name
- Del Property Management
- Parking features
- Garage, Underground
- Tax annual amount
- 3,137.06
- Building features
- Storage - Locker, Exercise Centre, Party Room, Security/Concierge, Visitor Parking
- Exterior features
- Concrete
- Security features
- Security guard, Controlled entry
- Community features
- Community Centre, Pets Allowed With Restrictions
- Foundation details
- Concrete
- Bedrooms above grade
- 1
- Bedrooms below grade
- 1
- Property attached
- Yes
- Association fee includes
- Common Area Maintenance, Water, Insurance, Parking
- Association fee frequency
- Monthly
More in Toronto




The trademarks REALTOR®, REALTORS®, and the REALTOR® logo are controlled by The Canadian Real Estate Association (CREA) and identify real estate professionals who are members of CREA. The trademarks MLS®, Multiple Listing Service® and the associated logos are owned by CREA and identify the quality of services provided by real estate professionals who are members of CREA. Listing data is provided by the REALTOR.ca Data Distribution Facility (DDF®) and is deemed reliable but is not guaranteed accurate by CREA.