 1 / 19
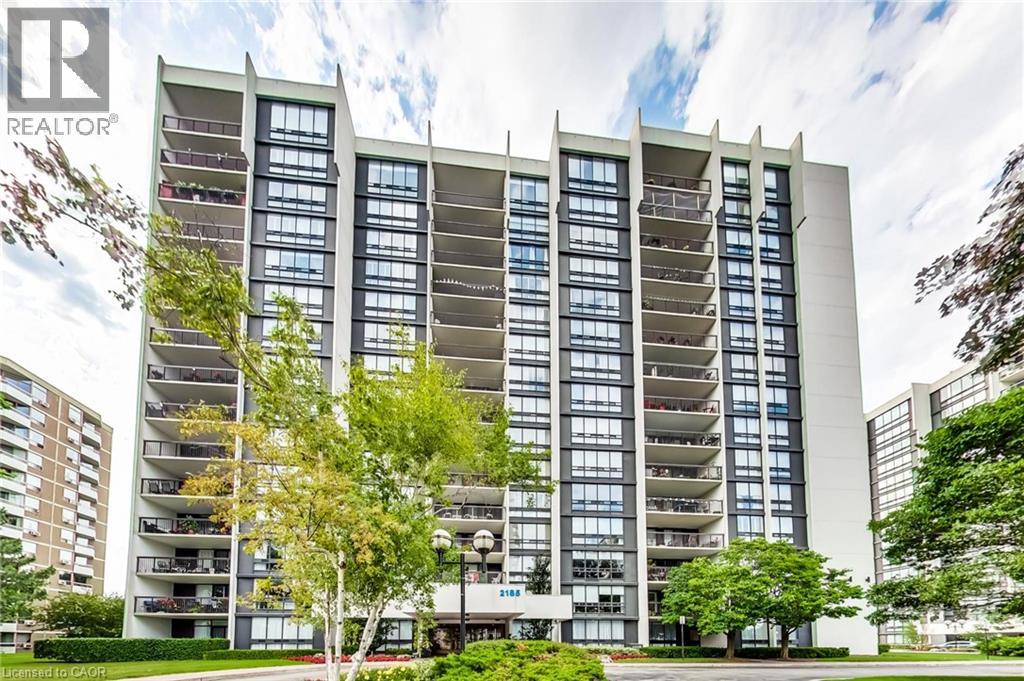
2185 MARINE Drive Unit# 202
Oakville, Ontario, L6L5L6
$849,900
Bedrooms
3
Bathrooms
2
Living area
1,552 square feet
Parking
1
Year built
1978
About this property
Bright & spacious well maintained quiet corner unit in sought after Ennisclare Bronte Community. This unit features gleaming hardwood floors throughout, Two Generous Bedrooms plus a large Den, Two full Bathrooms and a spacious balcony offering two entry points and overlooking manicured gardens. This second floor corner location allows for easy access to staircase down to parking garage - no waiting for elevators! Extensive building amenities including indoor pool, exercise room, saunas, lounge & library, party room, billiards, golf range, squash court, workshop, tennis court, visitor parking & more. Utilities and Cable included. Located in quaint Bronte Village offering easy access to the lake, marina, trails, parks shopping & restaurants. This unit is a clean slate with a fantastic floorplan! (id:66779)
Rooms
| 3pc Bathroom | Main level | 10'0'' x 6'0'' |
| Primary Bedroom | Main level | 11'0'' x 16'8'' |
| Bedroom | Main level | 9'10'' x 12'7'' |
| Den | Main level | 8'5'' x 12'7'' |
| Laundry room | Main level | 5'6'' x 9'1'' |
| 4pc Bathroom | Main level | 5'0'' x 7'0'' |
| Foyer | Main level | 6'0'' x 10'10'' |
| Kitchen | Main level | 8'7'' x 14'9'' |
| Dining room | Main level | 8'11'' x 19'0'' |
| Living room | Main level | 13'1'' x 19'0'' |
Details
- Sewer
- Municipal sewage system
- Cooling
- Central air conditioning
- Heating
- Natural gas
- List aor
- Cornerstone
- Stories
- 1
- Basement
- None
- Year built
- 1,978
- Appliances
- Washer, Refrigerator, Sauna, Dishwasher, Stove, Dryer, Microwave Built-in
- Directions
- QEW to 3rd Line, South on 3rd Line, West on Marine Dr., Property is on the Right Hand Side
- Fireplace
- No
- Lot features
- Balcony, Paved driveway
- Water source
- Municipal water
- Pool features
- Indoor pool
- Structure type
- Apartment
- Association fee
- 1,281.16
- Parking features
- Underground, Covered
- Tax annual amount
- 4,591.15
- Building features
- Exercise Centre, Party Room
- Exterior features
- Concrete, Stucco
- Zoning description
- R8
- Architectural style
- Other
- Bedrooms above grade
- 2
- Bedrooms below grade
- 1
- Property attached
- Yes
- Construction materials
- Concrete block, Concrete Walls
- Above grade finished area
- 1,552
- Association fee includes
- Heat, Electricity, Water, Parking
- Association fee frequency
- Monthly
More in Oakville

The trademarks REALTOR®, REALTORS®, and the REALTOR® logo are controlled by The Canadian Real Estate Association (CREA) and identify real estate professionals who are members of CREA. The trademarks MLS®, Multiple Listing Service® and the associated logos are owned by CREA and identify the quality of services provided by real estate professionals who are members of CREA. Listing data is provided by the REALTOR.ca Data Distribution Facility (DDF®) and is deemed reliable but is not guaranteed accurate by CREA.