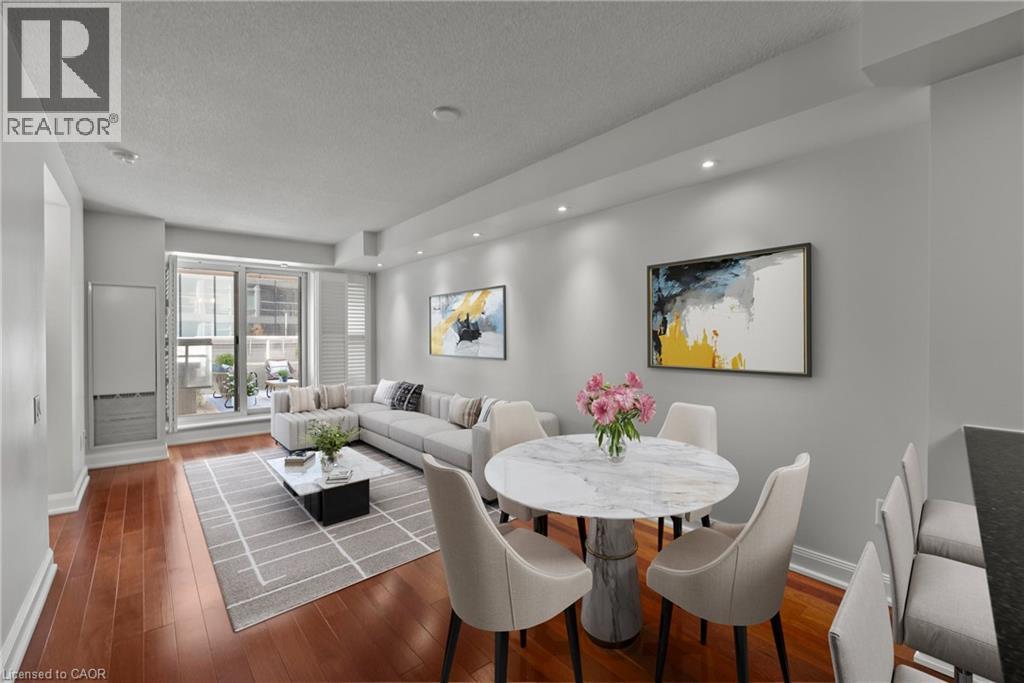
 1 / 25
2181 YONGE Street Unit# 603
Toronto, Ontario, M4S3H7
$569,900
Bedrooms
2
Bathrooms
1
Living area
685 square feet
Parking
1
Year built
2007
About this property
A boutique-inspired Midtown residence at Yonge & Eglinton offering refined urban living. This 1+den suite blends clean modern design with thoughtful functionality, featuring floor-to-ceiling windows and an airy open-concept layout. The kitchen flows seamlessly into the dining area and living space, while the flexible den adds utility for working from home or an additional storage space. The true standout is the oversized private terrace, extending your living space outdoors which is a rare feature in these highly desirable towers! Amenities include 24hr concierge, fitness center, indoor pool, party room, guest suites and more! Set in a highly connected yet residential-feeling pocket of Midtown, and across the street from the Eglinton subway & Eglinton Crosstown LRT. Includes 1 conveniently located underground parking space, in-suite laundry and a locker. (id:66779)
Rooms
| Laundry room | Main level | — |
| Great room | Main level | 9'8'' x 19'10'' |
| Den | Main level | 8'9'' x 8'2'' |
| Kitchen | Main level | 10'0'' x 7'0'' |
| Primary Bedroom | Main level | 11'1'' x 10'9'' |
| 4pc Bathroom | Main level | — |
Details
- Sewer
- Municipal sewage system
- Cooling
- Central air conditioning
- Heating
- Forced air, Natural gas
- List aor
- Cornerstone
- Stories
- 1
- Basement
- None
- Year built
- 2,007
- Appliances
- Refrigerator, Water meter, Dishwasher, Stove, Freezer, Window Coverings
- Directions
- Yonge, South of Eglinton
- Fireplace
- No
- Lot features
- Southern exposure, Balcony
- Water source
- Municipal water
- Pool features
- Indoor pool
- Structure type
- Apartment
- Association fee
- 666.89
- Parking features
- Underground, None
- Tax annual amount
- 3,560.32
- Building features
- Exercise Centre, Guest Suite, Party Room
- Exterior features
- Concrete
- Zoning description
- CR11.3
- Bedrooms above grade
- 1
- Bedrooms below grade
- 1
- Property attached
- Yes
- Construction materials
- Concrete block, Concrete Walls
- Above grade finished area
- 685
- Association fee includes
- Heat, Insurance, Parking
- Association fee frequency
- Monthly
More in Toronto




The trademarks REALTOR®, REALTORS®, and the REALTOR® logo are controlled by The Canadian Real Estate Association (CREA) and identify real estate professionals who are members of CREA. The trademarks MLS®, Multiple Listing Service® and the associated logos are owned by CREA and identify the quality of services provided by real estate professionals who are members of CREA. Listing data is provided by the REALTOR.ca Data Distribution Facility (DDF®) and is deemed reliable but is not guaranteed accurate by CREA.