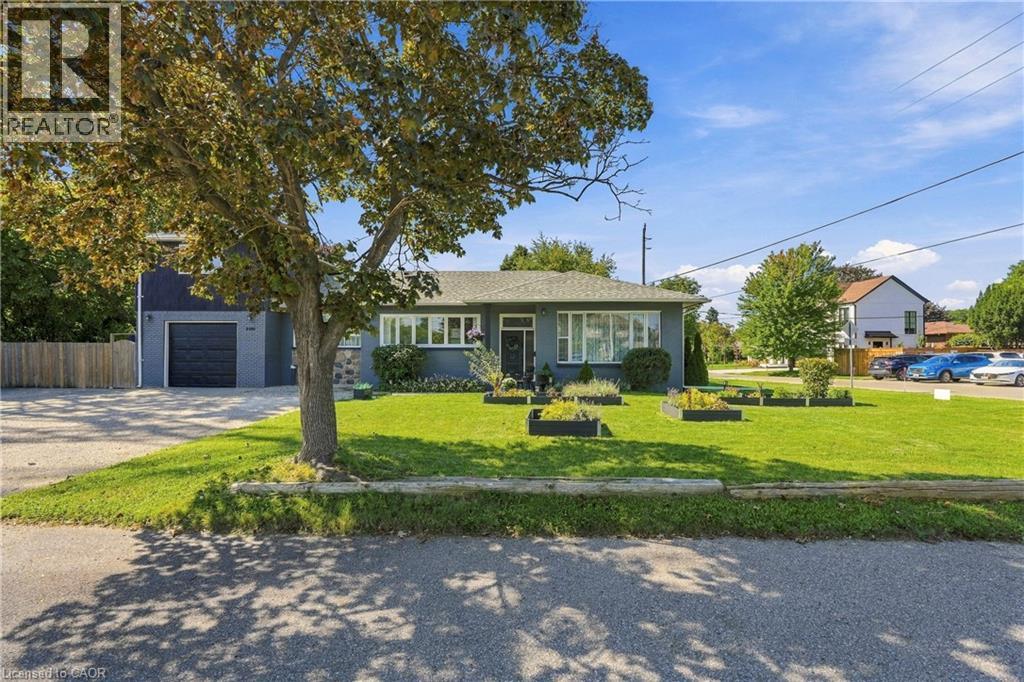
 1 / 25
2180 DIXIE Road
Mississauga, Ontario, L4Y1Z3
$1,274,000
Bedrooms
5
Bathrooms
4
Living area
3,520 square feet
Parking
9
About this property
TRULY UNIQUE & FULL OF POSSIBILITIES! Welcome to 2180 Dixie Road, a rare opportunity to own a thoughtfully maintained property offering the potential for three completely separate living spaces, each with its own separate entrance. Featuring 3 kitchens and 2 laundry spaces, this versatile home is perfectly suited for multi-generational living, extended family, or those looking for the potential to help offset their mortgage with additional living accommodations. One of the first things you’ll notice is the impressive ceiling height, creating an incredible sense of space and openness throughout. The home is filled with natural sunlight and features a beautiful kitchen with a functional layout and excellent flow into the living room — an inviting space to gather, relax and entertain. Situated on an impressive 100-foot-wide lot, the property offers exceptional flexibility both inside and out. Whether you’re looking to accommodate multiple generations under one roof, create private spaces for family members, or explore the potential for additional income, this home offers options that are increasingly hard to find. (id:66779)
Rooms
| Office | Basement | 10'0'' x 15'5'' |
| Bedroom | Basement | 12'4'' x 15'5'' |
| Dining room | Basement | 16'1'' x 9'2'' |
| Kitchen | Basement | 16'11'' x 7'8'' |
| 3pc Bathroom | Basement | — |
| Living room | Second level | 11'3'' x 14'11'' |
| Bedroom | Second level | 10'10'' x 15'3'' |
| 3pc Bathroom | Second level | — |
| Kitchen | Second level | 8'1'' x 10'10'' |
| 3pc Bathroom | Main level | — |
| 4pc Bathroom | Main level | — |
| Bedroom | Main level | 13'1'' x 11'4'' |
| Bedroom | Main level | 9'1'' x 12'2'' |
| Kitchen | Main level | 12'8'' x 13'1'' |
| Living room | Main level | 13'4'' x 15'8'' |
| Dining room | Main level | 11'8'' x 15'5'' |
| Primary Bedroom | Main level | 17'10'' x 15'5'' |
Details
- Sewer
- Municipal sewage system
- Cooling
- Central air conditioning
- Fencing
- Fence
- Heating
- Radiant heat, Natural gas
- List aor
- Cornerstone
- Stories
- 1
- Basement
- Finished, Full
- Utilities
- Natural Gas, Electricity, Cable, Telephone
- Appliances
- Washer, Refrigerator, Stove, Dryer
- Fireplace
- No
- Lot features
- In-Law Suite
- Water source
- Municipal water
- Structure type
- House
- Parking features
- Attached Garage
- Tax annual amount
- 8,199
- Exterior features
- Stucco, Brick Veneer
- Foundation details
- Block
- Zoning description
- R4
- Architectural style
- Bungalow
- Bedrooms above grade
- 4
- Bedrooms below grade
- 1
- Property attached
- No
- Above grade finished area
- 2,020
- Below grade finished area
- 1,500
More in Mississauga



The trademarks REALTOR®, REALTORS®, and the REALTOR® logo are controlled by The Canadian Real Estate Association (CREA) and identify real estate professionals who are members of CREA. The trademarks MLS®, Multiple Listing Service® and the associated logos are owned by CREA and identify the quality of services provided by real estate professionals who are members of CREA. Listing data is provided by the REALTOR.ca Data Distribution Facility (DDF®) and is deemed reliable but is not guaranteed accurate by CREA.