 1 / 25
218 - 70 DISTILLERY LANE
Toronto (Waterfront Communities), Ontario, M5A0E3
Price on request
Bedrooms
2
Bathrooms
2
Parking
1
About this property
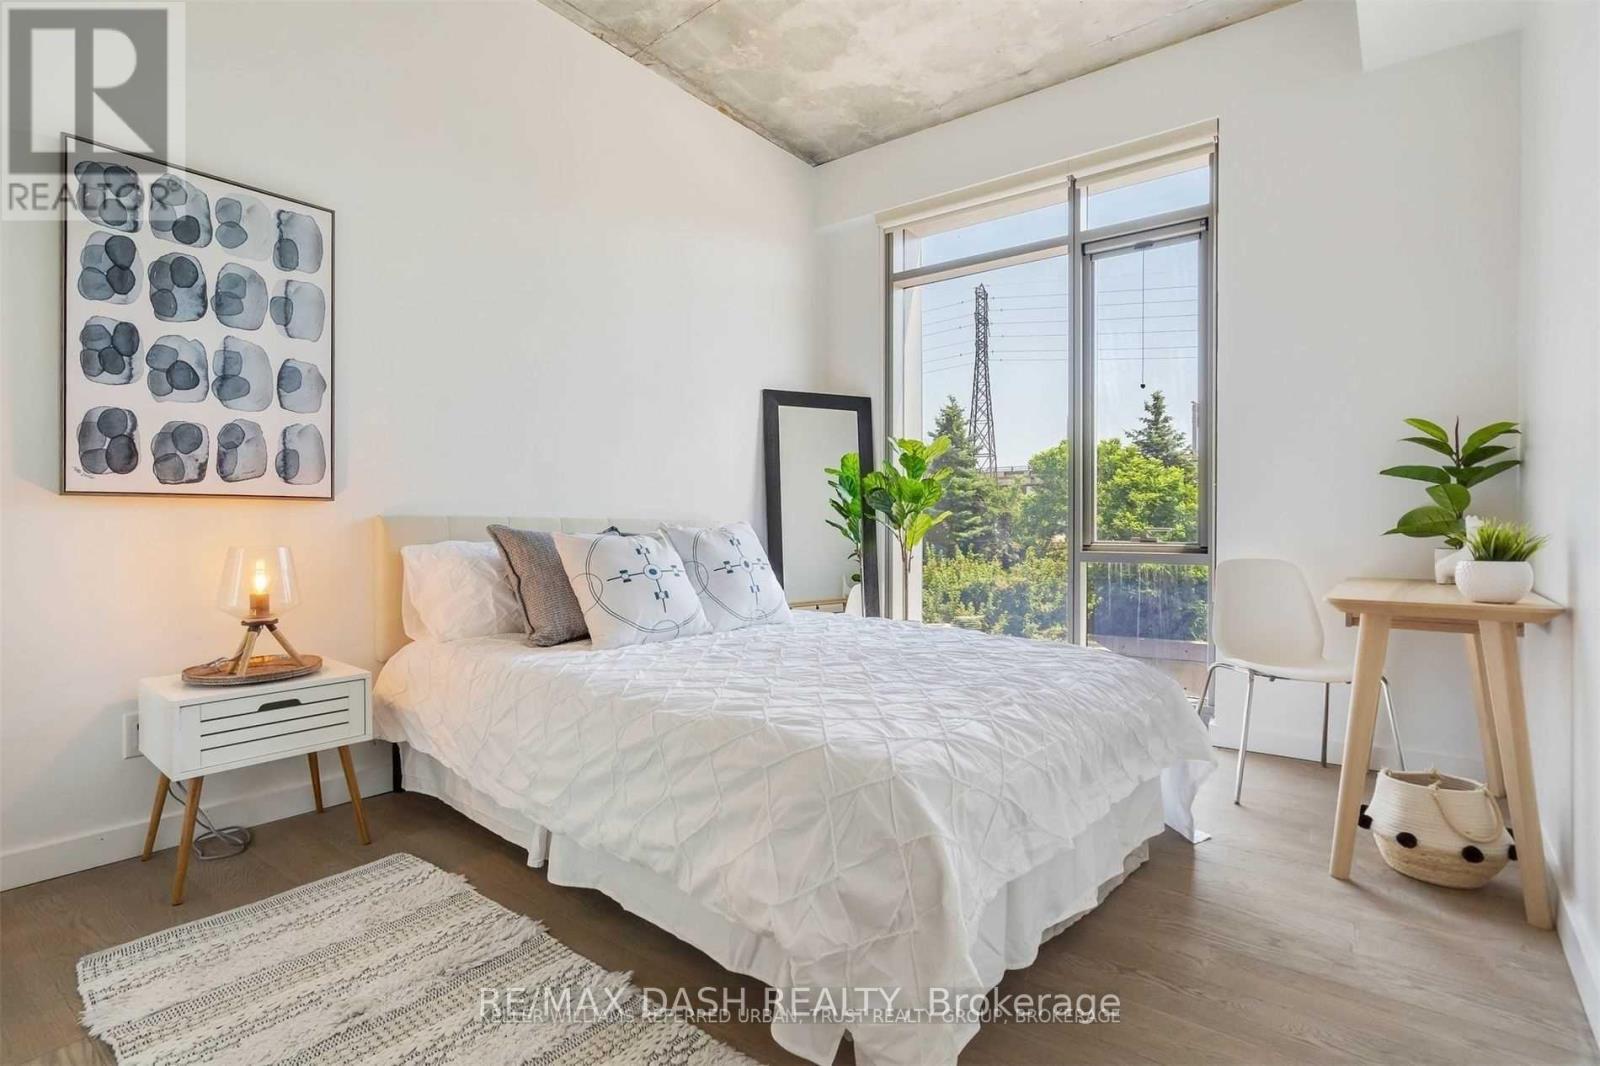
Sophisticated Distillery District Living. Experience elevated urban living in this exceptional 2-bedroom, 2-bathroom corner residence offering 1,136 sq. ft. of beautifully proportioned, open-concept living space. Soaring 10-ft ceilings, floor-to-ceiling windows, original beam hardwood flooring, and striking polished concrete columns create a distinctive blend of architectural character and contemporary elegance. The gourmet-inspired kitchen features premium stainless steel appliances, a generous breakfast island, and abundant custom storage. A spacious foyer with oversized closet and custom roller shades add both style and functionality. Parking and locker included. Ideally situated in the heart of the Distillery District, surrounded by acclaimed restaurants, cafés, boutiques, galleries, TTC, and the scenic Lakeshore trails. A truly refined residence in one of Toronto's most coveted neighbourhoods. (id:66779)
Rooms
| Bedroom | Ground level | — |
| Living room | Ground level | — |
| Dining room | Ground level | — |
| Kitchen | Ground level | — |
| Bedroom 2 | Ground level | — |
Details
- Cooling
- Central air conditioning
- Heating
- Forced air, Natural gas
- List aor
- Toronto
- Basement
- None
- Flooring
- Hardwood
- Appliances
- Washer, Refrigerator, Dishwasher, Stove, Dryer, Microwave
- Directions
- Cherry / Mill St
- Fireplace
- No
- Lot features
- Balcony, Guest Suite
- Pool features
- Outdoor pool
- Structure type
- Apartment
- Association name
- Icon Property Management
- Parking features
- Garage, Underground
- Building features
- Storage - Locker, Exercise Centre, Security/Concierge, Visitor Parking
- Exterior features
- Concrete
- Community features
- Pets Allowed With Restrictions
- Bedrooms above grade
- 2
- Property attached
- Yes
- Waterfront features
- Waterfront
More in Toronto




The trademarks REALTOR®, REALTORS®, and the REALTOR® logo are controlled by The Canadian Real Estate Association (CREA) and identify real estate professionals who are members of CREA. The trademarks MLS®, Multiple Listing Service® and the associated logos are owned by CREA and identify the quality of services provided by real estate professionals who are members of CREA. Listing data is provided by the REALTOR.ca Data Distribution Facility (DDF®) and is deemed reliable but is not guaranteed accurate by CREA.