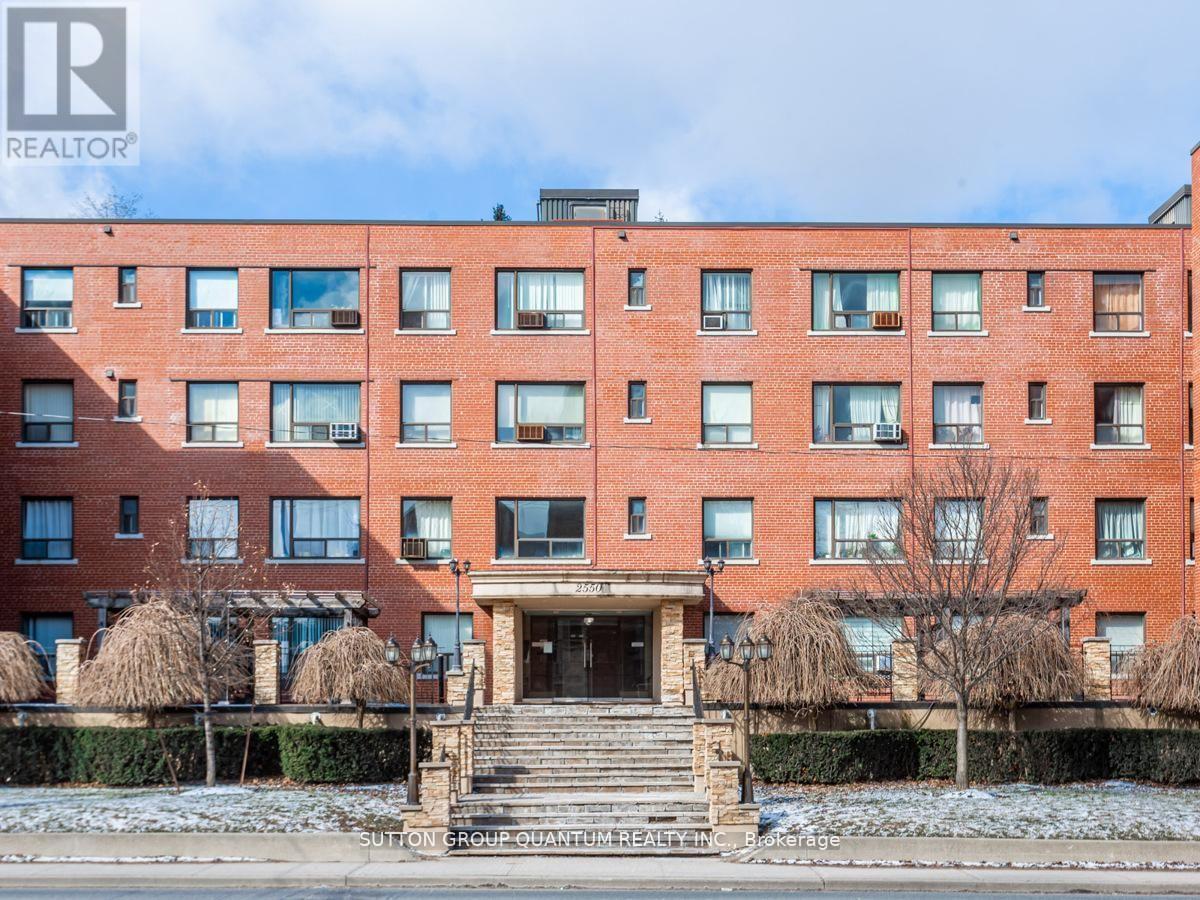
 1 / 17
218 - 2550 BATHURST STREET
Toronto (Forest Hill North), Ontario, M6B2Z2
Price on request
Bedrooms
2
Bathrooms
1
Parking
1
About this property
Fabulous Forest Hill Boutique Building! Bright and beautifully renovated corner suite offering 1,012 sq. ft. of bright, functional living space in one of Toronto's most sought-after neighbourhoods. Larger than many newer condominium offerings, this spacious 2-bedroom home features generous principal rooms, abundant storage, a walk-in closet, renovated kitchen with granite countertops, stone tile backsplash and updated appliances, renovated bathroom with deep soaker tub, and a private 45 sq. ft. balcony.Enjoy the charm of a boutique building with a modernized lobby, landscaped grounds and inviting communal courtyard. Rare underground garage parking included. Ideally located close to parks, schools, shops, restaurants, transit and the completed Eglinton Crosstown LRT, providing exceptional connectivity across the city and downtown Toronto.Outstanding value in prestigious Forest Hill. (id:66779)
Rooms
| Living room | Flat | — |
| Dining room | Flat | — |
| Kitchen | Flat | — |
| Primary Bedroom | Flat | — |
| Bedroom 2 | Flat | — |
Details
- Cooling
- Wall unit
- Heating
- Radiant heat, Natural gas
- List aor
- Toronto
- Basement
- None
- Appliances
- Window Coverings
- Directions
- Cross Streets: Bathurst St and Eglinton Ave W. ** Directions: Going East bound on the 403, keep Right onto Macdonald-Cartier Fwy 401, take exit 365 to merge onto Allen Rd, keep Right to merge onto Allen Rd S, turn Left onto Eglinton Ave W, turn Left onto Bathurst St. Destination is on your Left :).
- Fireplace
- No
- Lot features
- Balcony
- Structure type
- Apartment
- Association name
- Comfield Property Management
- Parking features
- Garage, Underground
- Exterior features
- Brick
- Community features
- Pets Allowed With Restrictions
- Bedrooms above grade
- 2
- Property attached
- Yes
More in Toronto




The trademarks REALTOR®, REALTORS®, and the REALTOR® logo are controlled by The Canadian Real Estate Association (CREA) and identify real estate professionals who are members of CREA. The trademarks MLS®, Multiple Listing Service® and the associated logos are owned by CREA and identify the quality of services provided by real estate professionals who are members of CREA. Listing data is provided by the REALTOR.ca Data Distribution Facility (DDF®) and is deemed reliable but is not guaranteed accurate by CREA.