 1 / 25
2172 CENTRE Road
Flamborough, Ontario, L0P1B0
$1,949,900
Bedrooms
5
Bathrooms
3
Living area
3,508 square feet
Parking
17
About this property
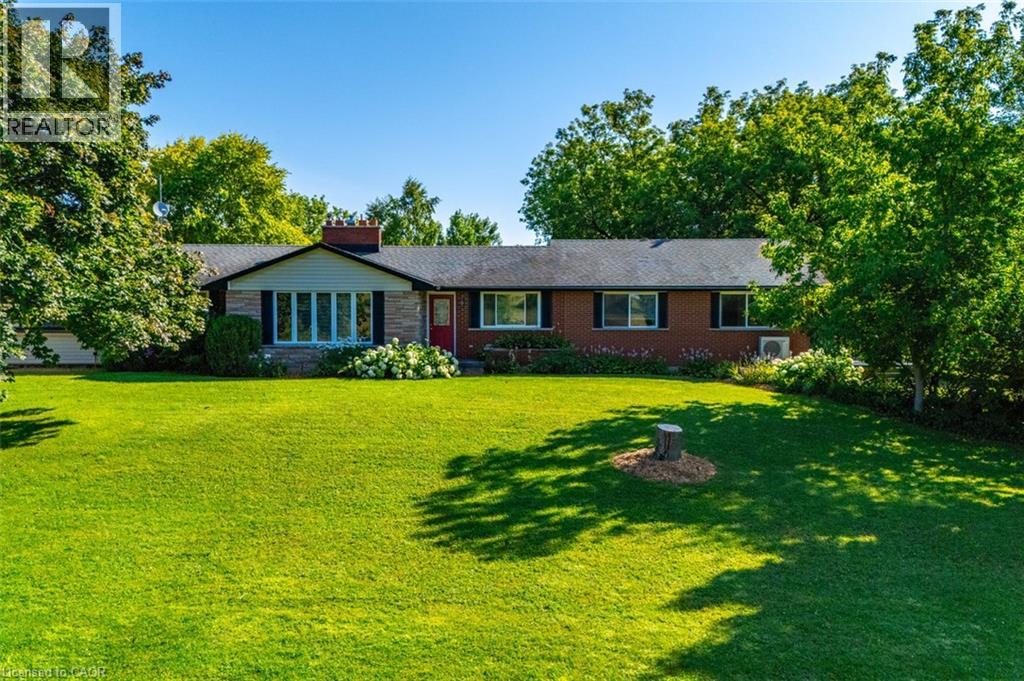
One-of-a-kind country property sitting on 10.5 acres of lush greenery just minutes from the city. This one has it all: Bungalow, Above grade in-law suite, in ground pool, 1,200 square foot shop, dog run, pickle ball court and more. This updated bungalow features a chef’s kitchen with luxury gas stove, quartz countertops and pot lights. The large living room is the perfect hang-out spot with chic fireplace feature wall. Large primary bedroom with huge walk-in closet. Updated main bath with glass shower. Versatile in-law suite has separate entrance and also connected to the main living quarters. Supplement your mortgage with this updated 1-bedroom in-law setup! The basement is setup for a home office and offers a separate walk-up entrance, three-piece bathroom and workshop with the ability to add two additional bedrooms! You’ll love the backyard retreat featuring a beautiful heated in ground pool, cabana, and hot tub which overlooks your peaceful property. The 30’ x 80’ heated shop is perfect for storing your toys utilizing the large bay door. The shop also contains living quarters which includes a full kitchen, 3-piece bathroom, and one bedroom with the ability to add two more bedrooms! Outside of the shop has 50-amp service for your RV! This property has too many features to list and you must see it to appreciate it. Don’t be TOO LATE*! REG TM. RSA. (id:66779)
Rooms
| Kitchen | Main level | 10'1'' x 10'6'' |
| Bedroom | Basement | 26'8'' x 13'7'' |
| Bedroom | Main level | 19'5'' x 10'4'' |
| 3pc Bathroom | Main level | — |
| Bedroom | Main level | 10'6'' x 15'3'' |
| Living room | Main level | 13'1'' x 17'1'' |
| Kitchen | Main level | 7'1'' x 10'2'' |
| 3pc Bathroom | Main level | — |
| Bedroom | Main level | 11'5'' x 11'9'' |
| 3pc Bathroom | Main level | — |
| Primary Bedroom | Main level | 12'10'' x 16'0'' |
| Family room | Main level | 13'10'' x 18'6'' |
| Breakfast | Main level | 10'0'' x 11'11'' |
| Dining room | Main level | 9'5'' x 15'4'' |
| Kitchen | Main level | 13'9'' x 15'8'' |
Details
- Sewer
- Septic System
- Cooling
- Central air conditioning
- Heating
- Forced air, Propane
- List aor
- Cornerstone
- Stories
- 1
- Basement
- Partially finished, Full
- Appliances
- Washer, Refrigerator, Gas stove(s), Dishwasher, Dryer, Hood Fan, Window Coverings
- Directions
- North on Hwy 6 - East on Campbellville Rd - North on Centre Rd
- Fireplace
- No
- Lot features
- Conservation/green belt, Country residential, In-Law Suite
- Water source
- Well
- Pool features
- Inground pool
- Structure type
- House
- Parking features
- Detached Garage
- Tax annual amount
- 9,156
- Exterior features
- Brick
- Community features
- Quiet Area, School Bus
- Zoning description
- A2
- Architectural style
- Bungalow
- Bedrooms above grade
- 4
- Bedrooms below grade
- 1
- Property attached
- No
- Above grade finished area
- 2,008
- Below grade finished area
- 1,500
More in Flamborough

The trademarks REALTOR®, REALTORS®, and the REALTOR® logo are controlled by The Canadian Real Estate Association (CREA) and identify real estate professionals who are members of CREA. The trademarks MLS®, Multiple Listing Service® and the associated logos are owned by CREA and identify the quality of services provided by real estate professionals who are members of CREA. Listing data is provided by the REALTOR.ca Data Distribution Facility (DDF®) and is deemed reliable but is not guaranteed accurate by CREA.