 1 / 25
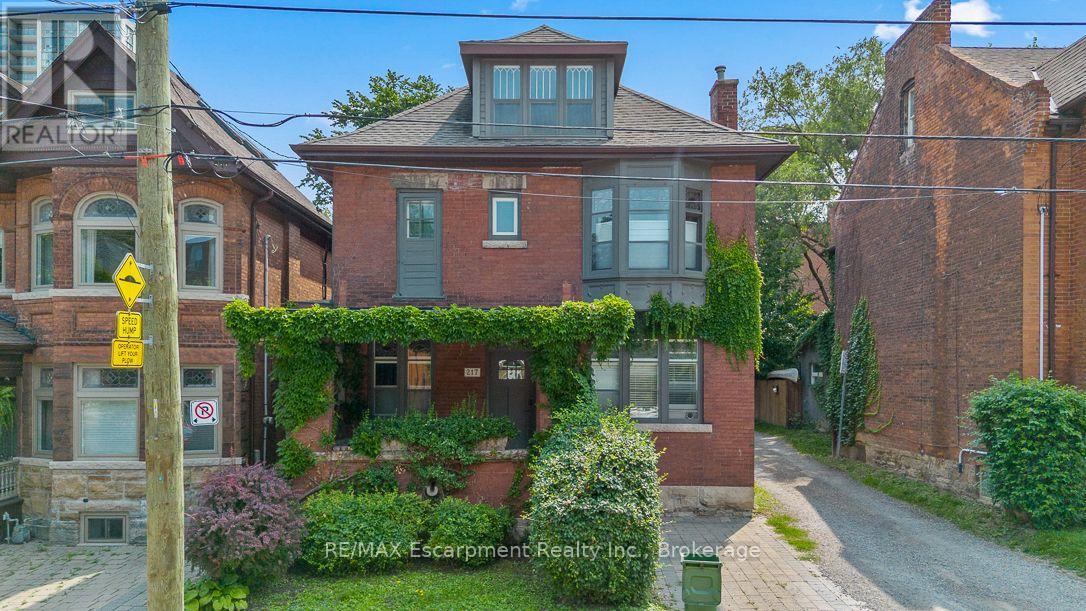
217 CAROLINE STREET S
Hamilton (Durand), Ontario, L8P3L5
$899,900
Bedrooms
4
Bathrooms
4
Parking
5
About this property
Legal duplex in Hamilton's established Durand neighbourhood offering an excellent opportunity for an owner-occupier or investor. The spacious three-bedroom upper unit, extending across the second and third floors, is now vacant, creating an ideal opportunity to make it your own while generating supplemental income from the tenanted one-bedroom main-floor unit. The property features solid brick construction, forced air heating, central air conditioning, a full unfinished basement, and rear lane access with parking for multiple vehicles. Conveniently located close to downtown Hamilton, hospitals, public transit, parks, schools, shopping, and the many amenities of the surrounding neighbourhood. A versatile property offering the flexibility of home ownership with the added benefit of rental income. (id:66779)
Rooms
| Living room | Lower level | — |
| Dining room | Main level | — |
| Bathroom | Main level | — |
| Bedroom | Main level | — |
| Other | Basement | — |
| Utility room | Basement | — |
| Kitchen | Main level | — |
| Family room | Main level | — |
| Dining room | Main level | — |
| Bedroom | Main level | — |
| Bedroom | Main level | — |
| Bathroom | Main level | — |
| Bedroom | Second level | — |
| Kitchen | Main level | — |
| Living room | Main level | — |
Details
- Sewer
- Sanitary sewer
- Cooling
- Central air conditioning
- Heating
- Forced air, Natural gas
- List aor
- Oakville-Milton
- Stories
- 2.5
- Basement
- Unfinished, Full
- Directions
- Cross Streets: Caroline St S & Robinson St. ** Directions: Caroline St S between Main St Wand Herkimer St, south of Bold St.
- Fireplace
- Yes
- Water source
- Municipal water
- Structure type
- Duplex
- Parking features
- No Garage
- Tax annual amount
- 6,467
- Exterior features
- Brick
- Foundation details
- Stone
- Lot size dimensions
- 30.5 x 100 FT
- Zoning description
- E
- Bedrooms above grade
- 4
- Property attached
- Yes
More in Hamilton




The trademarks REALTOR®, REALTORS®, and the REALTOR® logo are controlled by The Canadian Real Estate Association (CREA) and identify real estate professionals who are members of CREA. The trademarks MLS®, Multiple Listing Service® and the associated logos are owned by CREA and identify the quality of services provided by real estate professionals who are members of CREA. Listing data is provided by the REALTOR.ca Data Distribution Facility (DDF®) and is deemed reliable but is not guaranteed accurate by CREA.