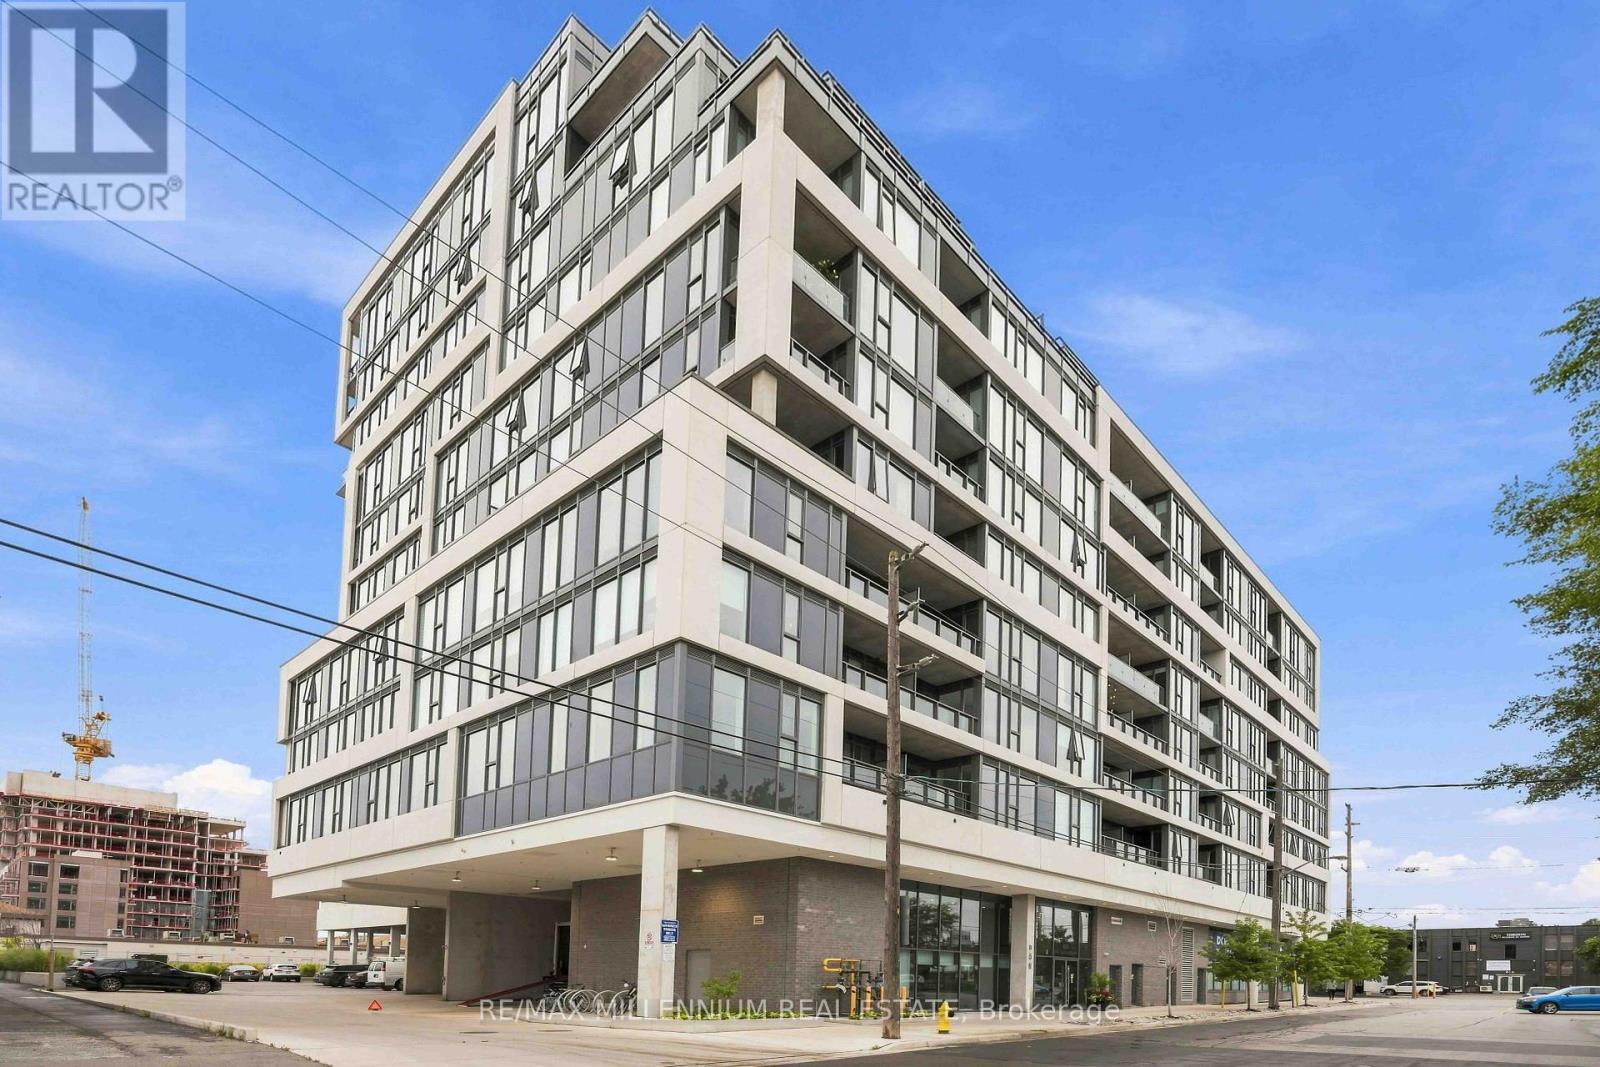
 1 / 25
217 - 859 THE QUEENSWAY
Toronto (Stonegate-Queensway), Ontario, M8Z1N8
$429,900
Bedrooms
1
Bathrooms
1
Parking
0
About this property
Experience modern living in the heart of The Queensway in this beautifully finished 1/Bed, 1/Bath suite designed for both comfort and style. The bright open concept layout flows effortlessly onto your private balcony, creating the perfect spot for morning coffee or unwinding at the end of the day. Contemporary finishes throughout and an included locker make everyday living both stylish and functional. The lifestyle extends well beyond your suite. Start your morning with a workout in the fitness centre or yoga studio, catch a movie without leaving home in the private theatre, or spend summer evenings relaxing on the rooftop patio and outdoor cabanas. With concierge service and The Queensway's restaurants, cafés, shops, parks and transit just outside your door, this is urban living with everything you need to work, relax and entertain right at home. (id:66779)
Details
- View
- City view
- Cooling
- Central air conditioning
- Heating
- Forced air, Natural gas
- List aor
- Toronto
- Basement
- None
- Appliances
- Washer, Refrigerator, Dishwasher, Stove, Dryer, Microwave, Window Coverings
- Directions
- Islington & The Queensway
- Fireplace
- No
- Lot features
- Balcony, Carpet Free, In suite Laundry
- Structure type
- Apartment
- Association fee
- 474.64
- Association name
- Shelter Canadian Properties
- Parking features
- Garage, Underground
- Tax annual amount
- 1,688.09
- Building features
- Storage - Locker, Exercise Centre, Party Room, Security/Concierge
- Exterior features
- Concrete
- Community features
- Pets Allowed With Restrictions
- Bedrooms above grade
- 1
- Property attached
- Yes
- Waterfront features
- Waterfront
- Association fee includes
- Common Area Maintenance, Water, Insurance
- Association fee frequency
- Monthly
More in Toronto




The trademarks REALTOR®, REALTORS®, and the REALTOR® logo are controlled by The Canadian Real Estate Association (CREA) and identify real estate professionals who are members of CREA. The trademarks MLS®, Multiple Listing Service® and the associated logos are owned by CREA and identify the quality of services provided by real estate professionals who are members of CREA. Listing data is provided by the REALTOR.ca Data Distribution Facility (DDF®) and is deemed reliable but is not guaranteed accurate by CREA.