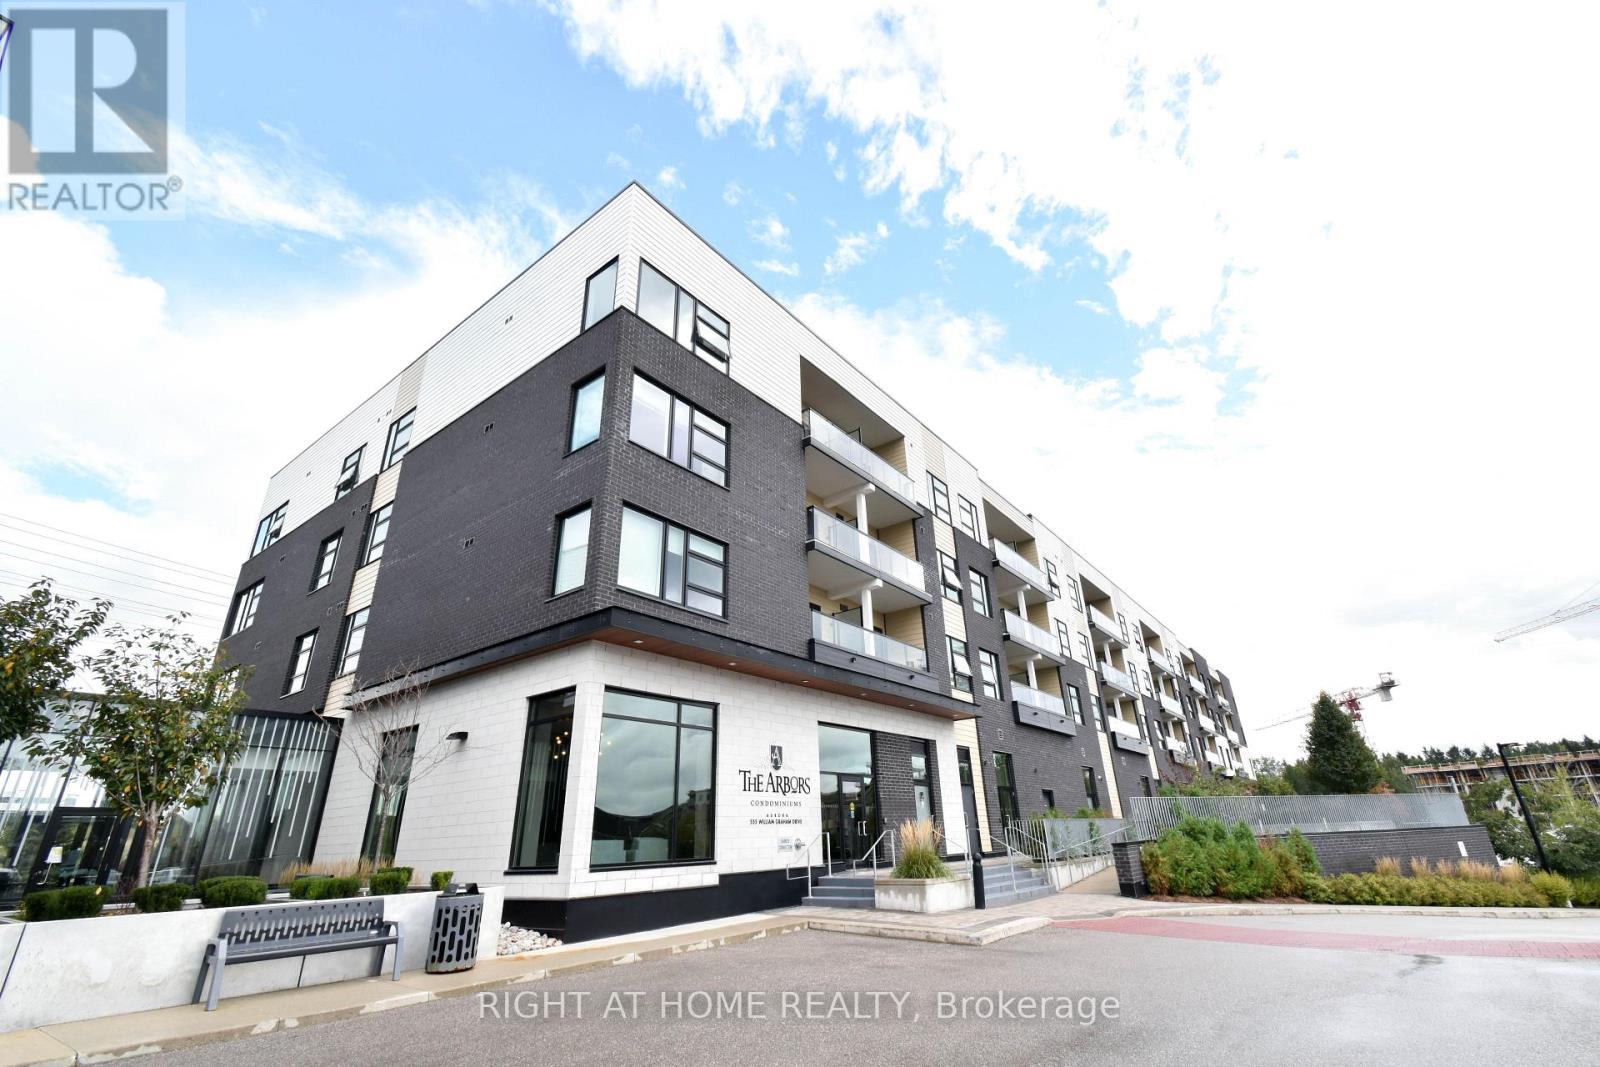
 1 / 25
217 - 555 WILLIAM GRAHAM DRIVE
Aurora, Ontario, L4G3L1
Price on request
Bedrooms
2
Bathrooms
2
Parking
1
About this property
Welcome to this spacious 2-bedroom, 2-bathroom condo in a modern low-rise building. This bright, sun-filled unit features a generously sized primary bedroom with a walk-in closet and private ensuite bathroom. The modern kitchen is equipped with stainless steel appliances, quartz countertops, and a stylish backsplash. The thoughtfully designed floor plan offers a spacious living area complemented by a convenient breakfast area, creating a comfortable and functional space for everyday living and entertaining. Additional features include laminate flooring, ensuite laundry, 1 parking space, and 1 locker providing valuable additional storage. Enjoy a highly desirable neighbourhood with a convenient location just minutes from Highway 404 and Aurora GO Station, and close to schools, SouthLake Hospital, public transit, parks, and scenic trails. Walmart, Dollarama, restaurants, shopping, and numerous other amenities are all within walking distance. Residents enjoy an impressive selection of building amenities, including concierge service, fitness gym, yoga room, party room, pet mudroom, billiards room, guest suites, a patio with BBQ area, and visitor parking. (id:66779)
Rooms
| Living room | Flat | — |
| Dining room | Flat | — |
| Primary Bedroom | Flat | — |
| Bedroom 2 | Flat | — |
Details
- Cooling
- Central air conditioning
- Heating
- Heat Pump, Other
- List aor
- Toronto
- Basement
- None
- Flooring
- Laminate
- Appliances
- Washer, Refrigerator, Dishwasher, Stove, Range, Dryer, Microwave, Window Coverings
- Directions
- Leslie St & Wellington St E
- Fireplace
- No
- Lot features
- Balcony
- Structure type
- Apartment
- Association name
- First Service Residential
- Parking features
- Garage, Underground
- Building features
- Storage - Locker, Exercise Centre, Party Room, Security/Concierge, Visitor Parking
- Exterior features
- Brick
- Community features
- Community Centre, Pets Allowed With Restrictions
- Bedrooms above grade
- 2
- Property attached
- Yes
More in Aurora

The trademarks REALTOR®, REALTORS®, and the REALTOR® logo are controlled by The Canadian Real Estate Association (CREA) and identify real estate professionals who are members of CREA. The trademarks MLS®, Multiple Listing Service® and the associated logos are owned by CREA and identify the quality of services provided by real estate professionals who are members of CREA. Listing data is provided by the REALTOR.ca Data Distribution Facility (DDF®) and is deemed reliable but is not guaranteed accurate by CREA.