 1 / 13
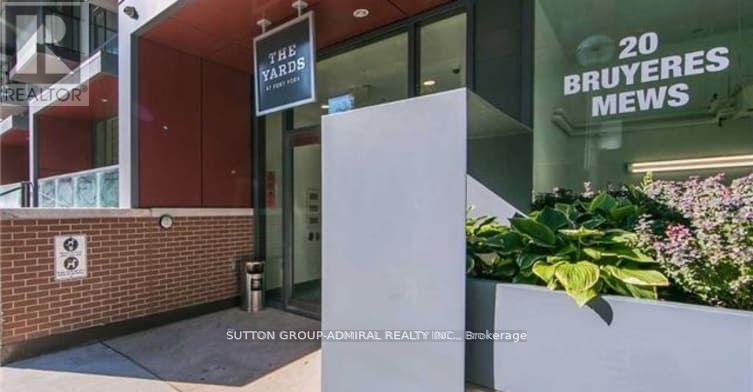
217 - 20 BRUYERES MEWS
Toronto (Niagara), Ontario, M5V0G8
$499,900
Bedrooms
1
Bathrooms
1
Parking
1
About this property
Beautiful One Bedroom Condo With 1 Parking Spot & 2 Lockers. Features High Ceilings WithFloor-To-Ceiling Windows, Hardwood floors Throughout, Chef's Kitchen With High End S.S Appliances And A Custom Walnut Island. Well Maintained Building With Luxurious Amenities includes 24/7 Concierg, Gym, Party Room, Rooftop Deck with BBQ Area & Visitor Parking. Perfectly Situated In the Heart Of The City. Walking Distance to Entertainment District,Fashion District, Financial District, CN Tower and Rogers Center, Steps Away From The Lake. Everything Is At Your Door Step Farm Boy & Loblaws, Stores, TTC, Restaurants, the STACKT Market & Much More. You Will Love To Call This Place Home. (id:66779)
Rooms
| Kitchen | Flat | — |
| Dining room | Flat | — |
| Living room | Flat | — |
| Primary Bedroom | Flat | — |
Details
- Cooling
- Central air conditioning
- Heating
- Forced air, Natural gas
- List aor
- Toronto
- Basement
- None
- Flooring
- Hardwood
- Appliances
- Washer, Refrigerator, Dishwasher, Oven, Dryer, Microwave, Hood Fan, Window Coverings
- Directions
- Cross Streets: Bathurst/Lakeshore Blvd. ** Directions: Bathurst & Lake Shore Blvd W.
- Fireplace
- No
- Lot features
- Elevator, Balcony, Carpet Free
- Structure type
- Apartment
- Association fee
- 434.58
- Association name
- Icon Property Management
- Parking features
- Garage, Underground
- Tax annual amount
- 2,378
- Building features
- Storage - Locker, Exercise Centre, Party Room, Security/Concierge, Visitor Parking
- Exterior features
- Concrete
- Community features
- Community Centre, Pets Allowed With Restrictions
- Bedrooms above grade
- 1
- Property attached
- Yes
- Association fee includes
- Heat, Water, Insurance, Parking
- Association fee frequency
- Monthly
More in Toronto




The trademarks REALTOR®, REALTORS®, and the REALTOR® logo are controlled by The Canadian Real Estate Association (CREA) and identify real estate professionals who are members of CREA. The trademarks MLS®, Multiple Listing Service® and the associated logos are owned by CREA and identify the quality of services provided by real estate professionals who are members of CREA. Listing data is provided by the REALTOR.ca Data Distribution Facility (DDF®) and is deemed reliable but is not guaranteed accurate by CREA.