 1 / 25
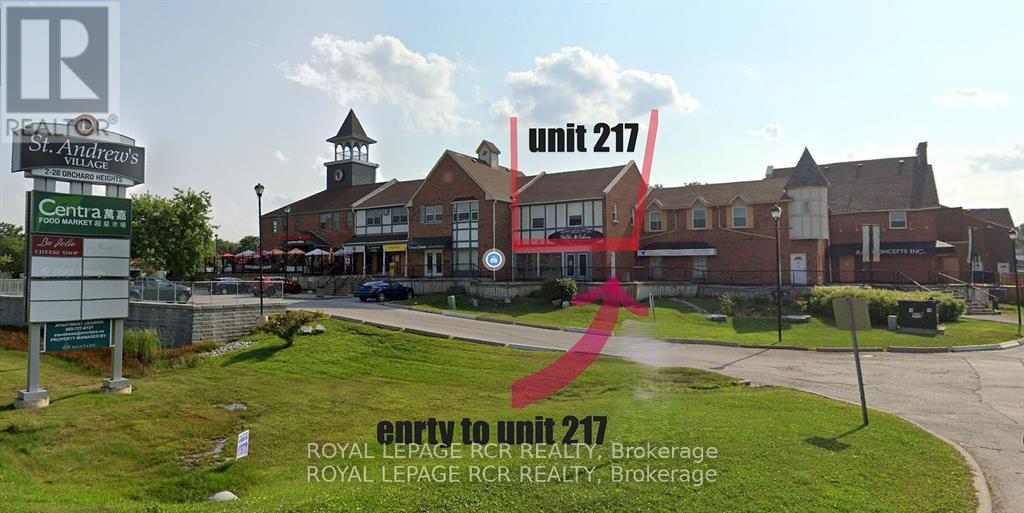
217 - 2 ORCHARD HEIGHTS BOULEVARD
Aurora (Hills of St Andrew), Ontario, L4G3W3
Price on request
Bedrooms
2
Bathrooms
1
Parking
2
About this property
Welcome to St. Andrew's Village Apartments A Pet Friendly Complex. This Second Floor Walk-Up Apartment Features 2 Bedrooms, 4 Piece Bathroom, Open Concept Living Room and Dining Room, Kitchen With Stone Countertop, Laminate Vinyl Plank Flooring. St. Andrew's Village Apartments Gives You Everything At Your Doorstep, Shopping, Coffee Shops, Restaurants, Park, Public Transit. Rent Includes 2 Parking Spots. Tenant Responsible For Hydro, Internet, Tv, Phone, $100 Per Month For Water And $200 Refundable Key Deposit. Shared Coin Laundry In Complex For Tenant Use. Photos are from before the current tenant. (id:66779)
Rooms
| Kitchen | Main level | — |
| Dining room | Main level | — |
| Living room | Main level | — |
| Primary Bedroom | Main level | — |
| Bedroom 2 | Main level | — |
Details
- Sewer
- Sanitary sewer
- Cooling
- None
- Heating
- Baseboard heaters, Electric
- List aor
- Toronto
- Basement
- None
- Utilities
- Sewer, Electricity, Cable
- Appliances
- Refrigerator, Stove
- Directions
- Yonge and Orchard Heights
- Fireplace
- No
- Lot features
- Carpet Free, Laundry- Coin operated
- Water source
- Municipal water
- Structure type
- Other
- Parking features
- No Garage, Shared
- Building features
- Separate Electricity Meters, Separate Heating Controls
- Exterior features
- Wood, Brick
- Foundation details
- Unknown
- Bedrooms above grade
- 2
More in Aurora




The trademarks REALTOR®, REALTORS®, and the REALTOR® logo are controlled by The Canadian Real Estate Association (CREA) and identify real estate professionals who are members of CREA. The trademarks MLS®, Multiple Listing Service® and the associated logos are owned by CREA and identify the quality of services provided by real estate professionals who are members of CREA. Listing data is provided by the REALTOR.ca Data Distribution Facility (DDF®) and is deemed reliable but is not guaranteed accurate by CREA.