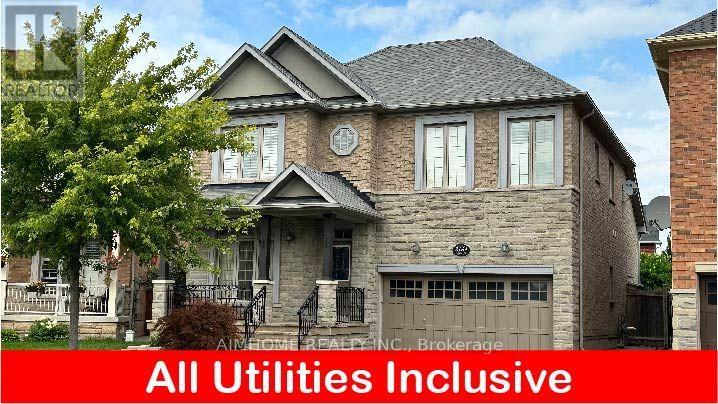
 1 / 25
2169 HILLMOUNT DRIVE
Oakville (WM Westmount), Ontario, L6M0H9
Price on request
Bedrooms
1
Bathrooms
1
Parking
1
About this property
mmaculate LEGAL Basement apartment for Lease in a Prime Oakville West Oak Trail Area.Everything inside is New State and has been used very less. This Beautiful apartment features Laminate flooring, Electric fire place in theLiving room, full kitchen with Built in Dishwasher as well as a Microwave Oven along with Stove oven and Large size fridge. Also has a beautiful Back splash in the Kitchen with Under Mount Sink on a QuartzCounter Top. This is extremely close to the Hospital with around 6 minutes drive to the Hospital (for anyone if working there) Grocery stores and restaurants are all less than or equal to 5 minutes drive from the place.Extras: The Landlord is looking for either one or maximum of Two Persons to live in this delightful Basement apartmentInclusions: All the Utilities except Internet are included in the rent therefore its One fixed Rent that includes all and One Drive way space for Parking. All Stainless Steele Kitchen Appliances, including Fridge, Stove, Dishwasher & Built inMicrowave Oven (id:66779)
Rooms
| Bedroom | Basement | — |
Details
- Sewer
- Sanitary sewer
- Cooling
- Central air conditioning
- Heating
- Forced air, Natural gas
- List aor
- Toronto
- Stories
- 2
- Basement
- Apartment in basement, N/A
- Appliances
- Refrigerator, Dishwasher, Stove
- Directions
- Cross Streets: 3rd Line/West OakTrail/Bronte. ** Directions: South on Third Line from Dundas to Westoak Trails Blvd and then West towards HIllmount Dr. North on Hillmount Dr. House is on the right hand side.
- Fireplace
- Yes
- Lot features
- Carpet Free
- Water source
- Municipal water
- Structure type
- House
- Parking features
- Attached Garage, No Garage
- Building features
- Fireplace(s)
- Exterior features
- Brick
- Foundation details
- Concrete
- Bedrooms above grade
- 1
- Property attached
- No
More in Oakville


The trademarks REALTOR®, REALTORS®, and the REALTOR® logo are controlled by The Canadian Real Estate Association (CREA) and identify real estate professionals who are members of CREA. The trademarks MLS®, Multiple Listing Service® and the associated logos are owned by CREA and identify the quality of services provided by real estate professionals who are members of CREA. Listing data is provided by the REALTOR.ca Data Distribution Facility (DDF®) and is deemed reliable but is not guaranteed accurate by CREA.