 1 / 22
2167 - 95 GEORGE APPLETON WAY
Toronto (Downsview-Roding-CFB), Ontario, M3M0A2
$675,000
Bedrooms
4
Bathrooms
2
Parking
1
About this property
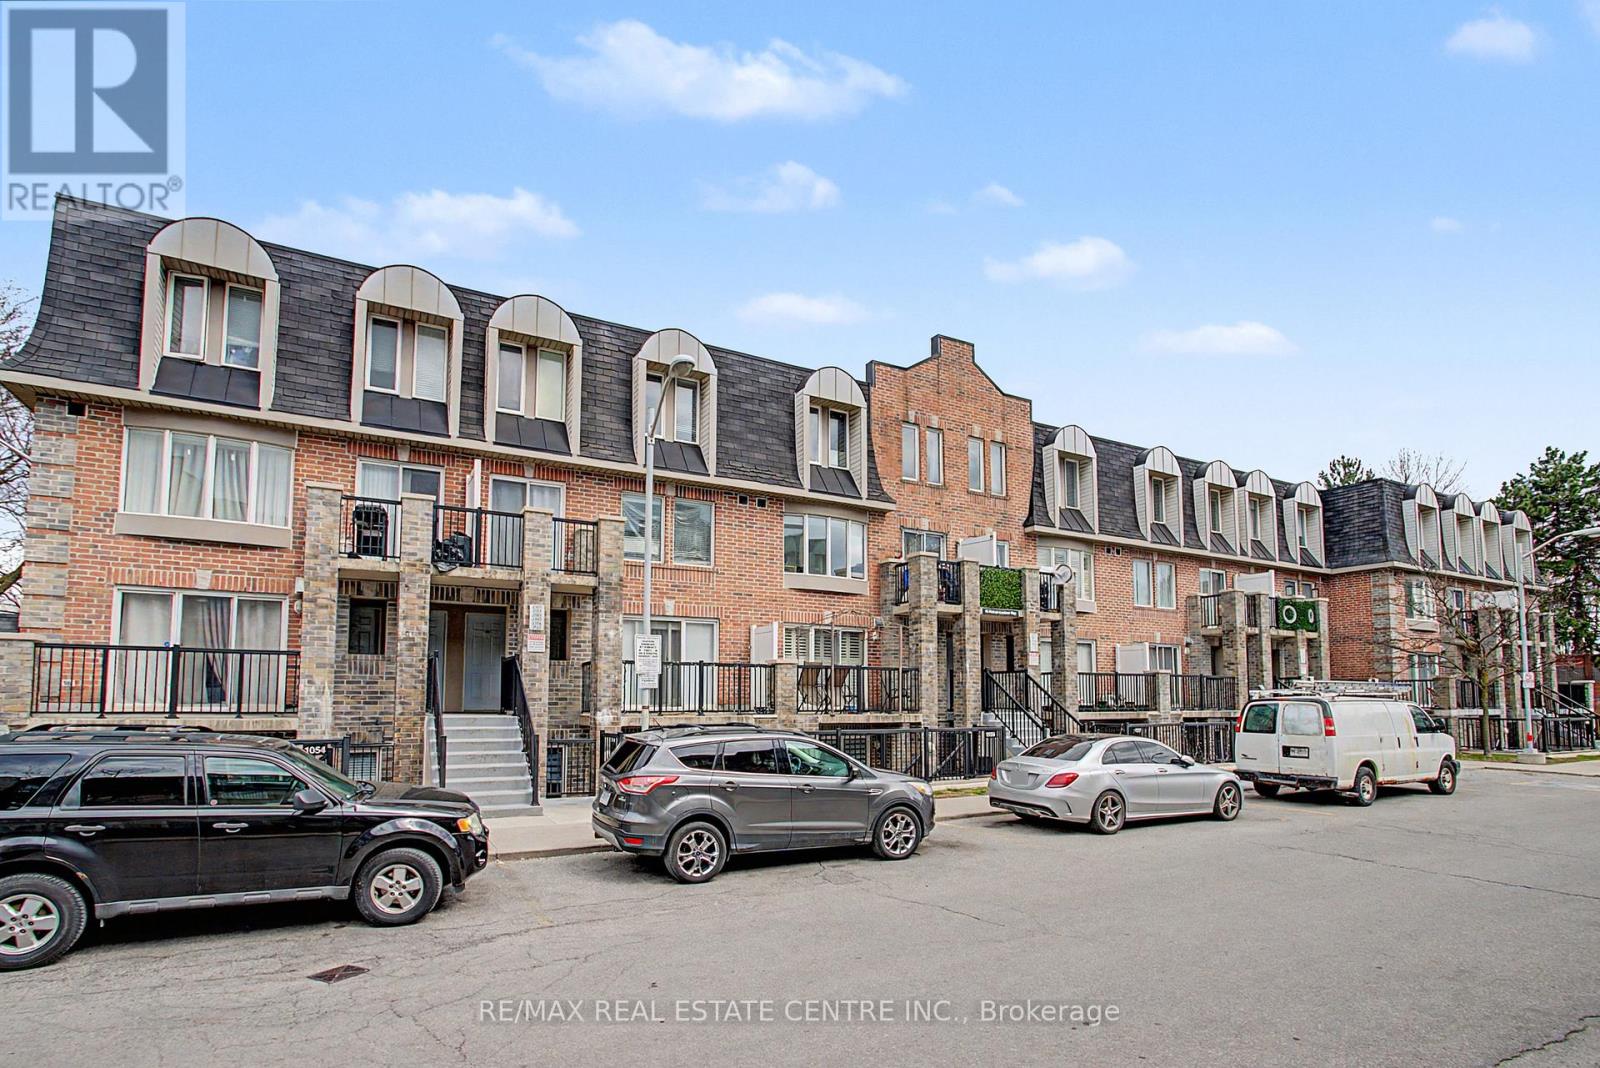
Beautiful generously sized 3+1 Bedroom, 2 Full washroom Condo Townhouse at a Fantastic Location! walking distance to Parks, churches schools, Grocery stores, Yorkdale shopping Mall and one of the Largest Hospitals. Easy Access to Hwy 401. Great Community to Raise young children, with No Through Traffic. The bright open-concept home features a combined Living and Dining walk-out balcony. Area with The Primary and Second Bedrooms offer walk-out to the Terrace, 3 Bedrooms +Family Room gave a ample living space for the Large Family. Laminate Floor throughout in the Unit (No carpet). (id:66779)
Rooms
| Kitchen | Main level | — |
| Dining room | Main level | — |
| Living room | Main level | — |
| Primary Bedroom | Upper Level | — |
| Bedroom 2 | Upper Level | — |
| Bedroom 3 | Upper Level | — |
| Family room | Upper Level | — |
| Laundry room | Upper Level | — |
Details
- Cooling
- Central air conditioning
- Heating
- Forced air, Natural gas
- List aor
- Toronto
- Basement
- None
- Flooring
- Laminate
- Appliances
- Washer, Refrigerator, Stove, Dryer, Window Coverings, Garage door opener remote(s)
- Directions
- Keele st/ Wilson Ave
- Fireplace
- No
- Lot features
- Balcony, Carpet Free
- Structure type
- Row / Townhouse
- Association fee
- 700.11
- Association name
- 360 community Management
- Parking features
- Garage, Underground
- Tax annual amount
- 3,212.41
- Exterior features
- Brick Facing
- Community features
- Pets Allowed With Restrictions
- Bedrooms above grade
- 3
- Bedrooms below grade
- 1
- Property attached
- Yes
- Association fee includes
- Common Area Maintenance, Water, Insurance, Parking
- Association fee frequency
- Monthly
More in Toronto




The trademarks REALTOR®, REALTORS®, and the REALTOR® logo are controlled by The Canadian Real Estate Association (CREA) and identify real estate professionals who are members of CREA. The trademarks MLS®, Multiple Listing Service® and the associated logos are owned by CREA and identify the quality of services provided by real estate professionals who are members of CREA. Listing data is provided by the REALTOR.ca Data Distribution Facility (DDF®) and is deemed reliable but is not guaranteed accurate by CREA.