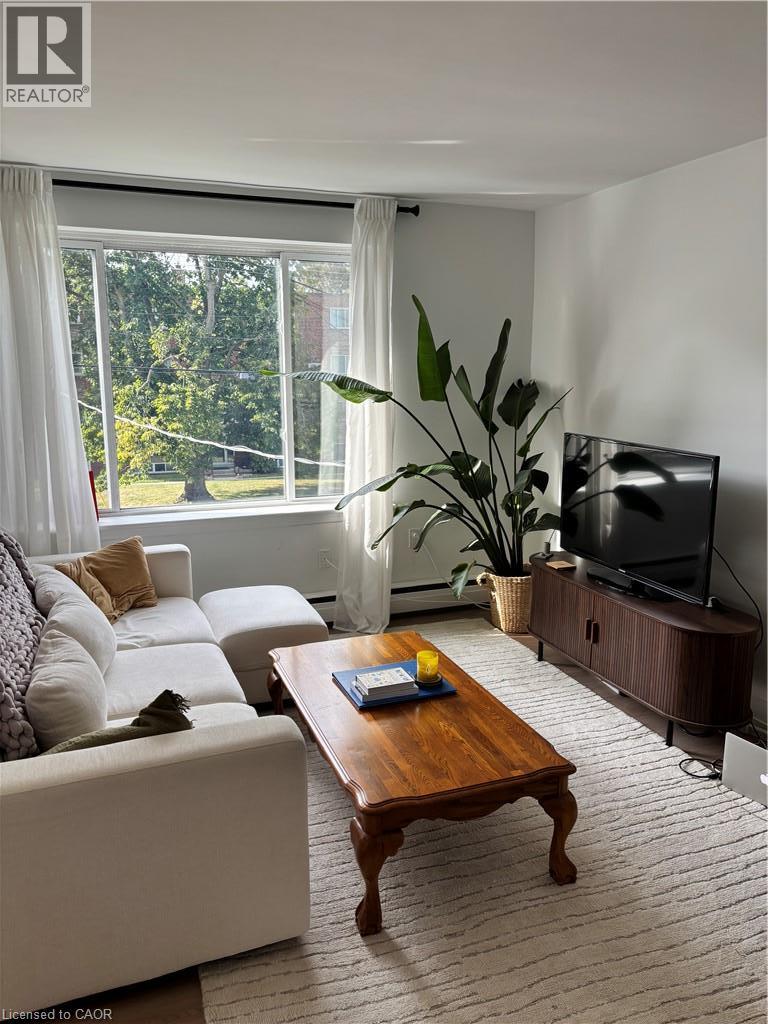
 1 / 15
2160 GHENT Avenue Unit# 4
Burlington, Ontario, L7R1Y5
Price on request
Bedrooms
2
Bathrooms
1
Living area
800 square feet
Parking
1
About this property
Beautifully updated, fully appointed, self contained 2 bedroom apartment in purpose built, concrete construction, rent controlled building. Bright and spacious, modern, top floor unit, with Air Conditioning, 4 piece bath, including tub, own in unit laundry, dishwasher and of course, fridge and stove. Heat, water and one car parking included, electricity and internet the responsibility of the tenant. Completed rental application, current credit report and score, plus past two months of income verification required. First and Last months deposit required within 24 hours of accepted offer to lease. (id:66779)
Rooms
| 4pc Bathroom | Main level | 8'2'' x 5'1'' |
| Bedroom | Main level | 10'0'' x 10'11'' |
| Primary Bedroom | Main level | 12'3'' x 10'0'' |
| Living room | Main level | 11'2'' x 17'0'' |
| Kitchen | Main level | 14'11'' x 11'0'' |
Details
- Sewer
- Municipal sewage system
- Cooling
- Wall unit
- Heating
- Electric
- List aor
- Cornerstone
- Stories
- 1
- Basement
- None
- Appliances
- Washer, Refrigerator, Dishwasher, Stove, Dryer
- Directions
- Brant St to Ghent Ave
- Fireplace
- No
- Water source
- Municipal water
- Structure type
- Apartment
- Parking features
- Open
- Exterior features
- Brick
- Foundation details
- Brick
- Zoning description
- RH1
- Architectural style
- Other
- Bedrooms above grade
- 2
- Bedrooms below grade
- 0
- Property attached
- Yes
- Above grade finished area
- 800
- Association fee includes
- Exterior Maintenance, Heat, Water
More in Burlington



The trademarks REALTOR®, REALTORS®, and the REALTOR® logo are controlled by The Canadian Real Estate Association (CREA) and identify real estate professionals who are members of CREA. The trademarks MLS®, Multiple Listing Service® and the associated logos are owned by CREA and identify the quality of services provided by real estate professionals who are members of CREA. Listing data is provided by the REALTOR.ca Data Distribution Facility (DDF®) and is deemed reliable but is not guaranteed accurate by CREA.