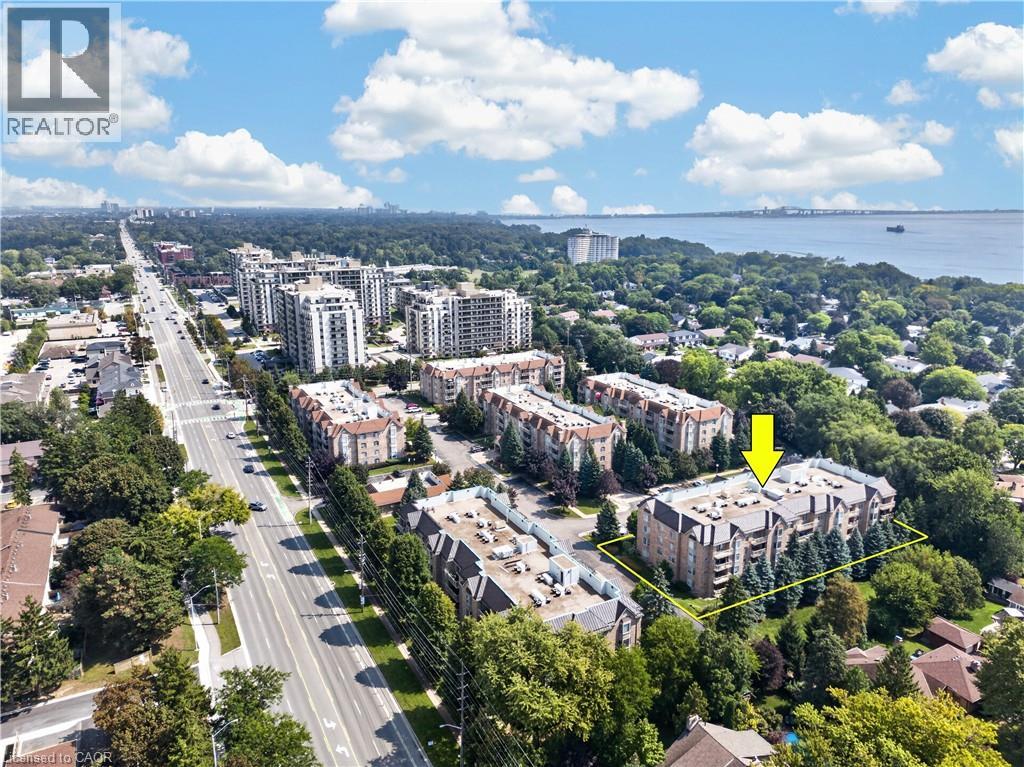
 1 / 25
216 PLAINS Road W Unit# B404
Burlington, Ontario, L7T1G2
$719,000
Bedrooms
2
Bathrooms
2
Living area
1,221 square feet
Parking
1
Year built
1998
Lot size
0 acres
About this property
Welcome Home to this incredible community at 216 Plains Road West. This spacious, move-in-ready condo offers 2 generously sized bedrooms and 2 updated bathrooms. From the moment you step inside, you’ll appreciate the warm and inviting feel of this thoughtfully maintained condo apartment. Unit B404 has been meticulously cared for and features newer carpeting throughout (2020), an updated kitchen (2018), and a bright, comfortable layout perfect for everyday living. Step outside onto the east-facing balcony, where you can soak up the morning sunshine while enjoying your coffee or taking in the peaceful surroundings. Building B is one of six well-maintained, four-storey buildings within this welcoming complex. Residents also have access to a fantastic clubhouse, complete with a full kitchen and plenty of space to host larger dinners, family gatherings, celebrations, or social events. With underground parking, and located within walking distance to all sorts of amenities, this lovely condo is going to feel like HOME. (id:66779)
Rooms
| Dining room | Main level | 13'1'' x 7'2'' |
| 4pc Bathroom | Main level | 10'8'' x 5'2'' |
| 3pc Bathroom | Main level | 8'3'' x 7'7'' |
| Living room | Main level | 17'5'' x 14'9'' |
| Utility room | Main level | 6'2'' x 6'7'' |
| Bedroom | Main level | 13'4'' x 14'9'' |
| Primary Bedroom | Main level | 15'8'' x 19'4'' |
| Kitchen | Main level | 8'0'' x 11'7'' |
Details
- Sewer
- Municipal sewage system
- Cooling
- Central air conditioning
- Heating
- Forced air
- List aor
- Cornerstone
- Stories
- 4
- Basement
- None
- Year built
- 1,998
- Appliances
- Washer, Refrigerator, Dishwasher, Stove, Dryer, Microwave, Window Coverings
- Directions
- S SIDE PLAINS/ WEST OF LASALLE PK
- Fireplace
- Yes
- Lot features
- Balcony, Paved driveway
- Water source
- Municipal water
- Structure type
- Apartment
- Association fee
- 663.14
- Fireplaces total
- 1
- Parking features
- Underground
- Tax annual amount
- 3,187
- Building features
- Party Room
- Exterior features
- Brick, Stone
- Community features
- Quiet Area
- Fireplace features
- Electric, Other - See remarks
- Lot size dimensions
- 0
- Zoning description
- RH4-164
- Architectural style
- Other
- Bedrooms above grade
- 2
- Bedrooms below grade
- 0
- Property attached
- Yes
- Above grade finished area
- 1,221
- Association fee includes
- Landscaping, Property Management, Water, Insurance, Parking
- Association fee frequency
- Monthly
More in Burlington

The trademarks REALTOR®, REALTORS®, and the REALTOR® logo are controlled by The Canadian Real Estate Association (CREA) and identify real estate professionals who are members of CREA. The trademarks MLS®, Multiple Listing Service® and the associated logos are owned by CREA and identify the quality of services provided by real estate professionals who are members of CREA. Listing data is provided by the REALTOR.ca Data Distribution Facility (DDF®) and is deemed reliable but is not guaranteed accurate by CREA.