 1 / 25
216 GREENWOOD ROAD
Whitchurch-Stouffville (Stouffville), Ontario, L4A4N8
$1,319,980
Bedrooms
4
Bathrooms
5
Parking
4
About this property
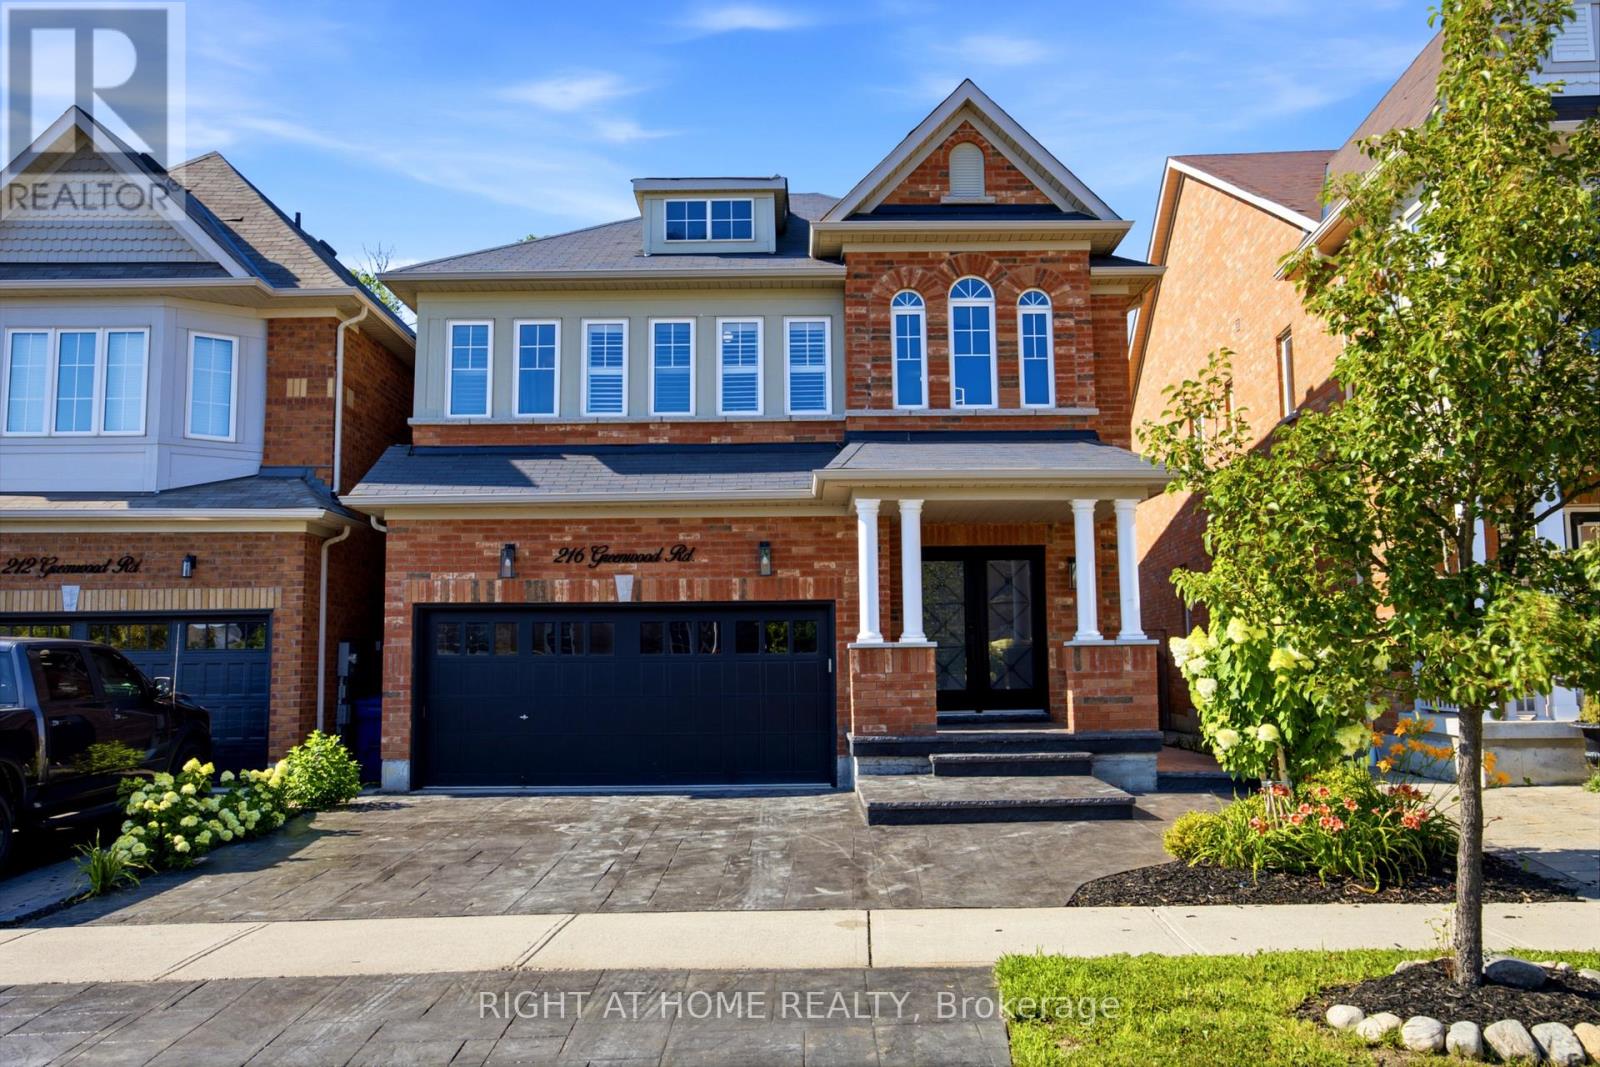
Welcome to 216 Greenwood Road! This beautiful and well-maintained home offers over 3,000 sq. ft. of finished living space, 4 bedrooms and 4.5 bathrooms, including a partially finished basement with a 4-piece bathroom. Step inside to a bright two-storey foyer with skylights and upgraded light fixtures. The main floor features hardwood floors, spacious living and dining areas, and an open-concept kitchen and family room. The kitchen has a large centre island, plenty of storage, and a new fridge and stove. Relax in the family room by the fireplace while enjoying views of the greenery behind the home. Upstairs, you'll find four spacious bedrooms, including a large primary bedroom with its own ensuite. The partially finished basement includes a 4-piece bathroom and plenty of space for a rec room, home office, gym or guest area. With a double-car garage, upgraded driveway and a private backyard backing onto green space, this move-in-ready home offers plenty of room for the whole family in a great Stouffville neighbourhood. (id:66779)
Rooms
| Foyer | Main level | — |
| Recreational, Games room | Basement | — |
| Living room | Main level | — |
| Dining room | Main level | — |
| Family room | Main level | — |
| Eating area | Main level | — |
| Kitchen | Main level | — |
| Primary Bedroom | Second level | — |
| Bedroom 2 | Second level | — |
| Bedroom 3 | Second level | — |
| Bedroom 4 | Second level | — |
Details
- Sewer
- Sanitary sewer
- Cooling
- Central air conditioning
- Heating
- Forced air, Natural gas
- List aor
- Toronto
- Stories
- 2
- Basement
- Partially finished, Full
- Appliances
- Washer, Refrigerator, Dishwasher, Stove, Dryer, Window Coverings
- Directions
- Tenth Line/Millard
- Fireplace
- Yes
- Lot features
- Irregular lot size
- Water source
- Municipal water
- Structure type
- House
- Parking features
- Attached Garage, Garage
- Tax annual amount
- 6,910.29
- Exterior features
- Brick
- Foundation details
- Concrete
- Lot size dimensions
- 34 x 100.2 FT
- Bedrooms above grade
- 4
- Property attached
- No
More in Whitchurch-Stouffville

The trademarks REALTOR®, REALTORS®, and the REALTOR® logo are controlled by The Canadian Real Estate Association (CREA) and identify real estate professionals who are members of CREA. The trademarks MLS®, Multiple Listing Service® and the associated logos are owned by CREA and identify the quality of services provided by real estate professionals who are members of CREA. Listing data is provided by the REALTOR.ca Data Distribution Facility (DDF®) and is deemed reliable but is not guaranteed accurate by CREA.