 1 / 20
216 - 2800 KEELE STREET
Toronto (Downsview-Roding-CFB), Ontario, M3M0B8
Price on request
Bedrooms
1
Bathrooms
1
Parking
1
About this property
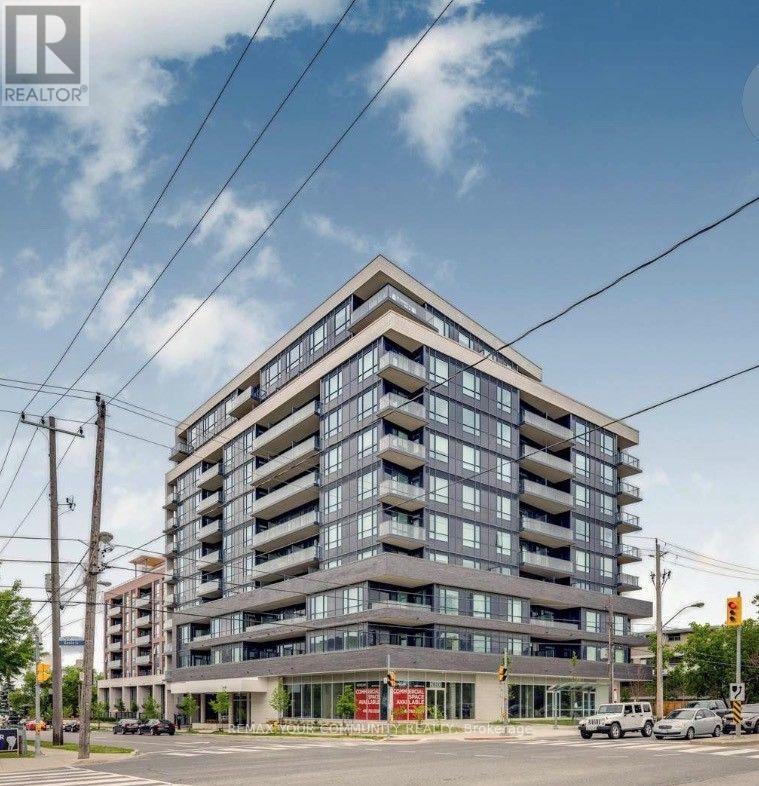
Location, location, location! Come home to the best at the "The 2800 Condos"! This 654 sf, well-designed condo is 11-stories and literally STEPS from a wide variety of dining, shopping and everyday conveniences! Bright,south-facing unit has 10-ft ceilings, laminate flrs, 1 bdrm + den, one bath and step out onto your private balcony and enjoy a breath of fresh air. Amenities include: a party room, a private dining area, a fitness centre, sauna, yoga/pilates studio, landscaped rooftop terrace w/ BBQ. Local amenities: Downsview Shopping Centre, Metro,Shoppers Drug Mart, Pizza Pizza, and TD Bank, Tim Horton's, Yorkdale Mall, Cineplex Cinema, Humber River Hospital, York University and close to Downsview Park. Close to Toronto's subway line, just a short bus ride will bring residents to Sheppard W TTC subway stn. Motorists driving to and from work/school will enjoy living just minutes from Hwy. 401 and 400. York University students are 10 minutes away by car and 20 min. by bus. One parking and locker! Photos are virtual staging. (id:66779)
Rooms
| Living room | Flat | — |
| Kitchen | Flat | — |
| Den | Flat | — |
| Primary Bedroom | Flat | — |
Details
- Cooling
- Central air conditioning
- Heating
- Forced air, Natural gas
- List aor
- Toronto
- Basement
- None
- Flooring
- Laminate
- Appliances
- Washer, Refrigerator, Dishwasher, Stove, Dryer, Microwave, Hood Fan, Window Coverings
- Directions
- Cross Streets: Keele St and Wilson Ave. ** Directions: Northwest Corner of Keele and Wilson.
- Fireplace
- No
- Lot features
- Balcony, In suite Laundry
- Structure type
- Apartment
- Association name
- DGC Property Mgmt Connection Inc
- Parking features
- Garage, Underground
- Building features
- Storage - Locker
- Exterior features
- Concrete, Brick
- Community features
- Pets Allowed With Restrictions
- Bedrooms above grade
- 1
- Property attached
- Yes
More in Toronto




The trademarks REALTOR®, REALTORS®, and the REALTOR® logo are controlled by The Canadian Real Estate Association (CREA) and identify real estate professionals who are members of CREA. The trademarks MLS®, Multiple Listing Service® and the associated logos are owned by CREA and identify the quality of services provided by real estate professionals who are members of CREA. Listing data is provided by the REALTOR.ca Data Distribution Facility (DDF®) and is deemed reliable but is not guaranteed accurate by CREA.