 1 / 6
1 / 6216 - 151 UPPER DUKE CRESCENT
Markham (Unionville), Ontario, L6G0E1
Price on request
Bedrooms
1
Bathrooms
1
Parking
1
About this property
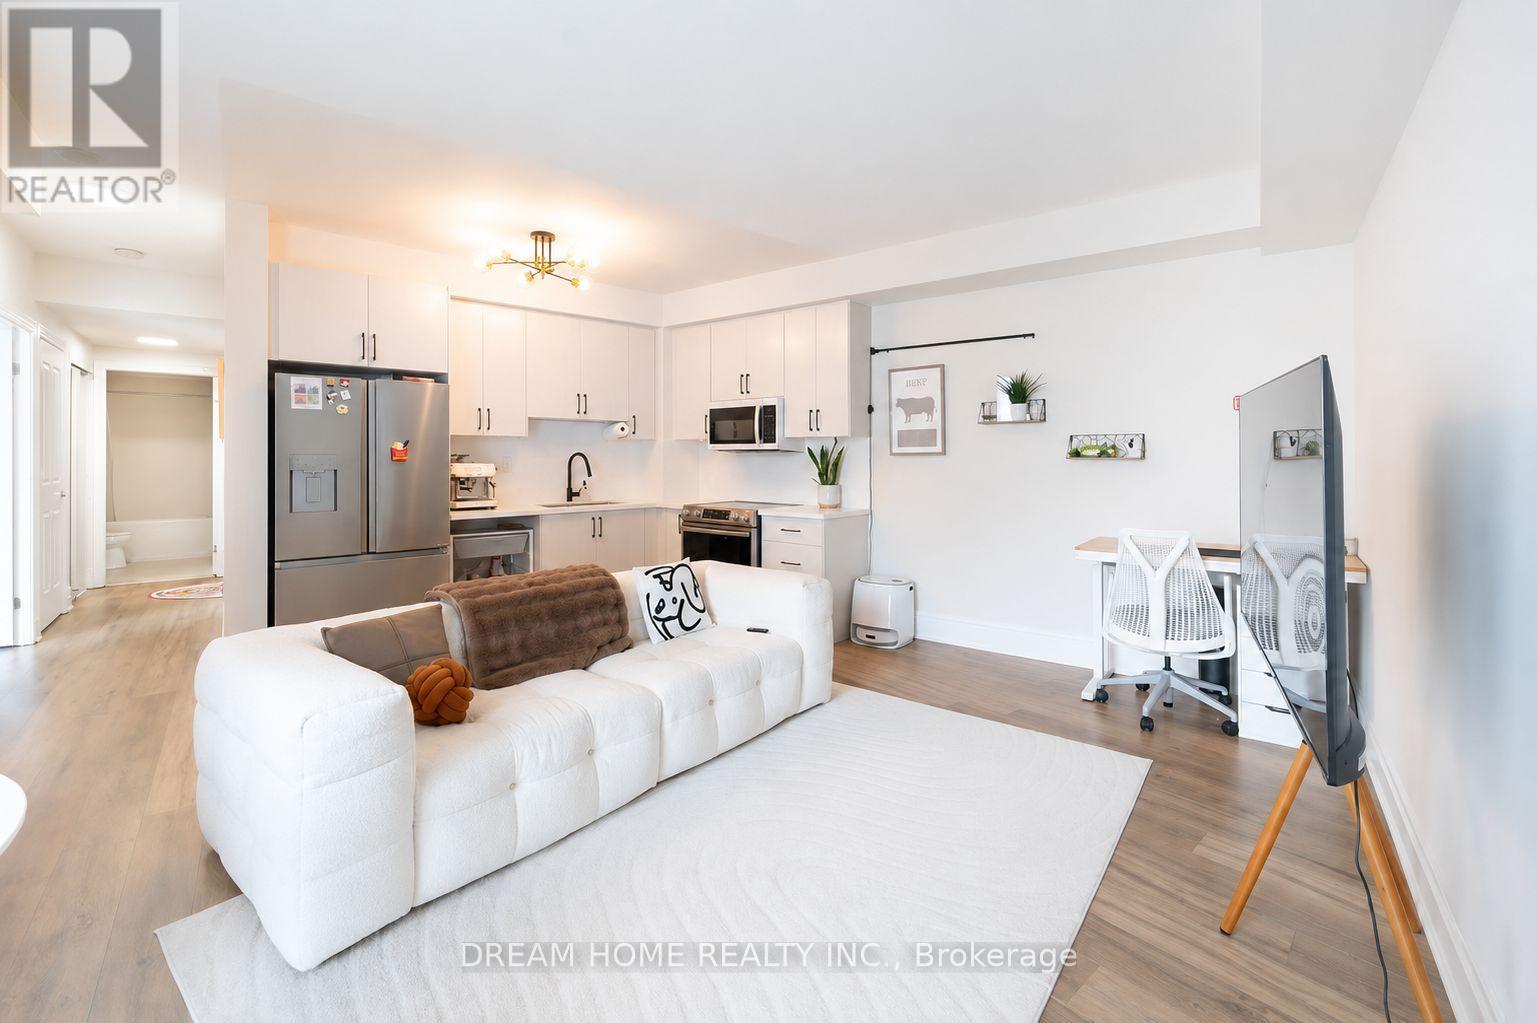
FULLY FURNISHED!! Welcome to this beautifully renovated 690 sq. ft. southwest corner suite in the sought-after Verdale community. One of the largest 1-bedroom layouts in Downtown Markham, this bright and spacious unit features 9-ft ceilings, large windows, and abundant natural light.Completely upgraded throughout with vinyl flooring, a modern bathroom with floating vanity, and a renovated kitchen featuring new cabinetry, quartz countertops and backsplash. The kitchen is equipped with a French-door refrigerator with ice maker and water filtration, new glass-top stove, and microwave. A newer Samsung stacked washer and dryer adds everyday convenience.Includes 1 parking space near the elevator and 1 locker. Building amenities include 24-hour concierge, indoor pool, gym, guest suites, and visitor parking.Ideally located steps from Viva Transit, supermarkets, shopping and dining, with easy access to Highways 7, 404 and 407 and minutes from Downtown Markham and York University. (id:66779)
Rooms
| Living room | Flat | — |
| Dining room | Flat | — |
| Kitchen | Flat | — |
| Primary Bedroom | Flat | — |
Details
- Cooling
- Central air conditioning
- Heating
- Forced air, Natural gas
- List aor
- Toronto
- Basement
- None
- Flooring
- Hardwood, Laminate
- Directions
- Hwy 7/ Warden Ave.
- Fireplace
- No
- Lot features
- Balcony, Carpet Free
- Pool features
- Indoor pool
- Structure type
- Apartment
- Association name
- First Service Residential
- Parking features
- Garage, Underground
- Building features
- Storage - Locker, Exercise Centre, Party Room, Security/Concierge, Visitor Parking
- Exterior features
- Brick
- Community features
- Pets not Allowed
- Bedrooms above grade
- 1
- Property attached
- Yes
More in Markham

The trademarks REALTOR®, REALTORS®, and the REALTOR® logo are controlled by The Canadian Real Estate Association (CREA) and identify real estate professionals who are members of CREA. The trademarks MLS®, Multiple Listing Service® and the associated logos are owned by CREA and identify the quality of services provided by real estate professionals who are members of CREA. Listing data is provided by the REALTOR.ca Data Distribution Facility (DDF®) and is deemed reliable but is not guaranteed accurate by CREA.