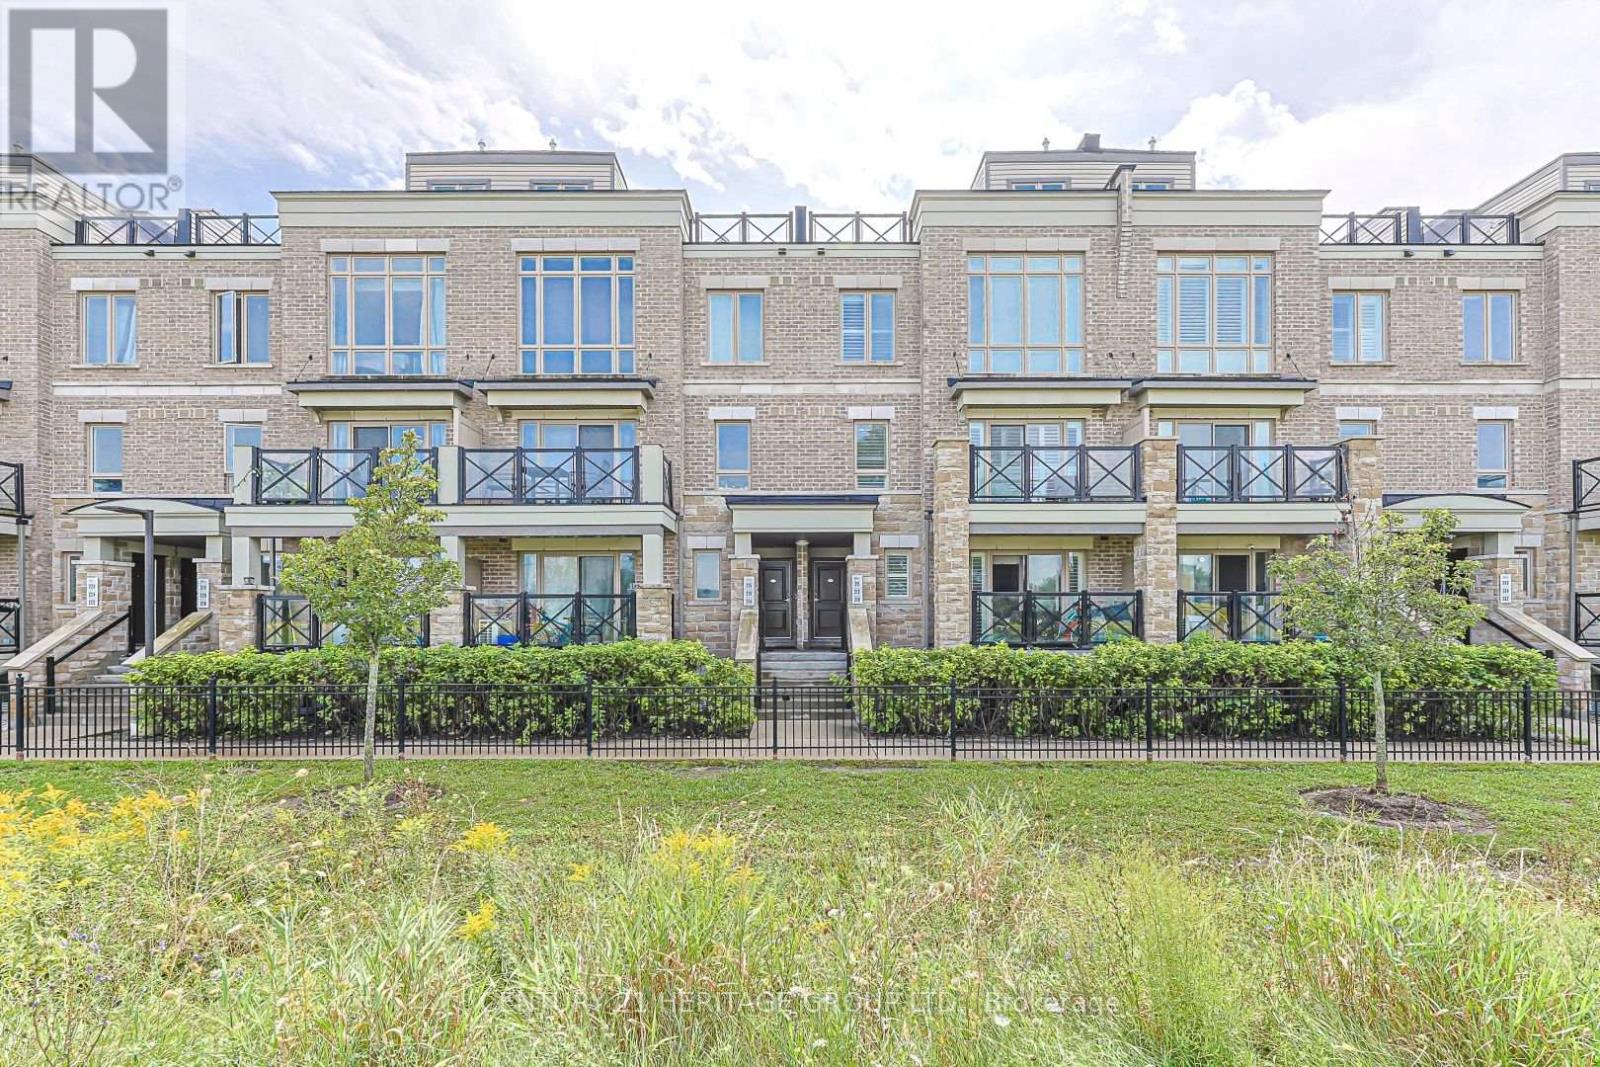
 1 / 25
216 - 10 DUNSHEALTH WAY
Markham (Cornell), Ontario, L6B1N3
$649,800
Bedrooms
2
Bathrooms
2
Parking
1
About this property
Welcome To This Bright, Spacious & Stylish Multi-Level Townhome in Markham, perfectly Located Minutes to Public Transit, Hospital, Schools, Parks, Community Centre, Mall and Hwy 7 & 407. This Modern Home Features a Beautiful Hardwood Staircase with Elegant Iron Railings, Large Windows, With Center Island, Granite Countertop & Pot Lights. Open Concept Main Floor with Large Windows Overlooking the Trendy Complex. 2 Bedrooms on the 2nd Level with Large Closets, Additional Open Space Area on the 3rd Level and a Spectacular Rooftop Terrace with Great Views. This Home Is Perfect for First-Time Buyers, Young Families, Professionals or Investors Seeking a Well-Laid-Out Home in a Highly Convenient Cornell Markham Location. Move-In Ready and Offering Comfort, Functionality & An Exceptional Outdoor Living Space. Don't Miss This Fantastic Opportunity-A Must See! (id:66779)
Details
- Cooling
- Central air conditioning
- Heating
- Forced air, Natural gas
- List aor
- Toronto
- Basement
- None
- Appliances
- Washer, Refrigerator, Dishwasher, Stove, Dryer, Window Coverings
- Directions
- Cross Streets: Highway 7 & Ninth Line. ** Directions: Enter from Montagues Ln.
- Fireplace
- No
- Lot features
- In suite Laundry
- Structure type
- Row / Townhouse
- Association fee
- 330.67
- Association name
- cc Property Management 905-940-1234
- Parking features
- Garage, Underground
- Tax annual amount
- 3,005.39
- Building features
- Storage - Locker
- Exterior features
- Brick
- Community features
- Pets Allowed With Restrictions
- Bedrooms above grade
- 2
- Property attached
- Yes
- Association fee includes
- Common Area Maintenance, Insurance
- Association fee frequency
- Monthly
More in Markham

The trademarks REALTOR®, REALTORS®, and the REALTOR® logo are controlled by The Canadian Real Estate Association (CREA) and identify real estate professionals who are members of CREA. The trademarks MLS®, Multiple Listing Service® and the associated logos are owned by CREA and identify the quality of services provided by real estate professionals who are members of CREA. Listing data is provided by the REALTOR.ca Data Distribution Facility (DDF®) and is deemed reliable but is not guaranteed accurate by CREA.