 1 / 25
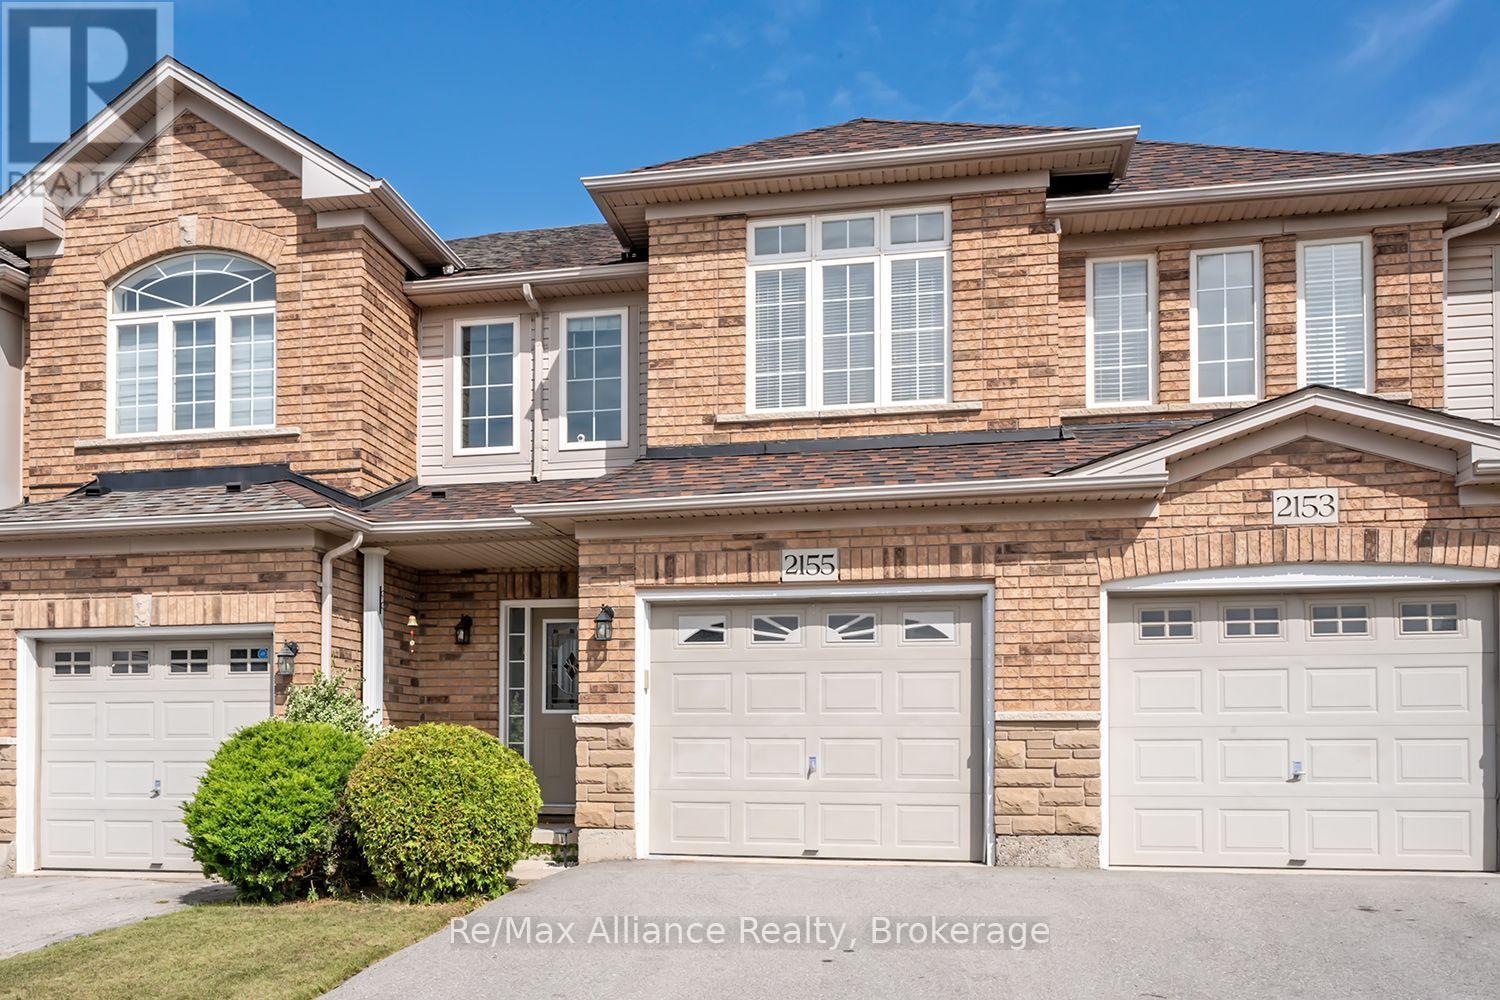
2155 REDSTONE CRESCENT
Oakville (WM Westmount), Ontario, L6M5B2
$988,800
Bedrooms
3
Bathrooms
3
Parking
2
About this property
Welcome to this beautifully maintained 3-bedroom freehold townhome in the heart of Westmount, where pride of ownership is evident throughout. Offering a bright, functional layout designed for comfortable everyday living, this move-in ready home is an excellent opportunity in a sought-after family-friendly neighbourhood. The open-concept main floor features hardwood flooring throughout & a seamless flow between the principal living spaces. The kitchen is highlighted by a centre island with breakfast bar overlooking the dining area, creating an inviting space for casual meals, entertaining & family gatherings. Upstairs, three generously sized bedrooms provide plenty of space for the entire family. The primary suite offers a walk-in closet & private 4-pc ensuite with a separate shower, creating a comfortable retreat at the end of the day. Step outside to a beautifully maintained backyard complete with a stone patio, garden & greenspace, providing a private setting for outdoor dining, entertaining or simply relaxing. The unfinished basement, currently used as a home gym, offers excellent potential for future additional living space. Ideally located within walking distance to schools, parks, shopping, Oakville Trafalgar Memorial Hospital & everyday amenities, with convenient access to everything Westmount has to offer. A wonderful opportunity to own a well-cared-for freehold townhome in an established Oakville community. Move in & enjoy! (id:66779)
Rooms
| Foyer | Main level | — |
| Office | Main level | — |
| Kitchen | Main level | — |
| Dining room | Main level | — |
| Great room | Main level | — |
| Primary Bedroom | Second level | — |
| Bedroom 2 | Second level | — |
| Bedroom 3 | Second level | — |
Details
- Sewer
- Sanitary sewer
- Cooling
- Central air conditioning
- Heating
- Forced air, Natural gas
- List aor
- Oakville-Milton
- Stories
- 2
- Basement
- Unfinished, N/A
- Flooring
- Tile, Hardwood, Carpeted
- Appliances
- Washer, Refrigerator, Dishwasher, Stove, Dryer, Window Coverings, Garage door opener, Water Heater
- Directions
- Cross Streets: Third Line & Dundas St W. ** Directions: Dundas St W South on Third Line, West on Pine Glen Rd to Redstone Cres.
- Fireplace
- No
- Water source
- Municipal water
- Structure type
- Row / Townhouse
- Parking features
- Attached Garage, Garage
- Tax annual amount
- 4,454.99
- Exterior features
- Brick, Stone
- Community features
- Community Centre
- Foundation details
- Concrete
- Lot size dimensions
- 20.2 x 114.5 FT
- Zoning description
- RM1 sp:241
- Bedrooms above grade
- 3
- Property attached
- Yes
More in Oakville

The trademarks REALTOR®, REALTORS®, and the REALTOR® logo are controlled by The Canadian Real Estate Association (CREA) and identify real estate professionals who are members of CREA. The trademarks MLS®, Multiple Listing Service® and the associated logos are owned by CREA and identify the quality of services provided by real estate professionals who are members of CREA. Listing data is provided by the REALTOR.ca Data Distribution Facility (DDF®) and is deemed reliable but is not guaranteed accurate by CREA.