 1 / 25
215 WEST 33RD Street
Hamilton, Ontario, L9C5J4
$859,000
Bedrooms
5
Bathrooms
3
Living area
1,350 square feet
Parking
6
Year built
1958
About this property
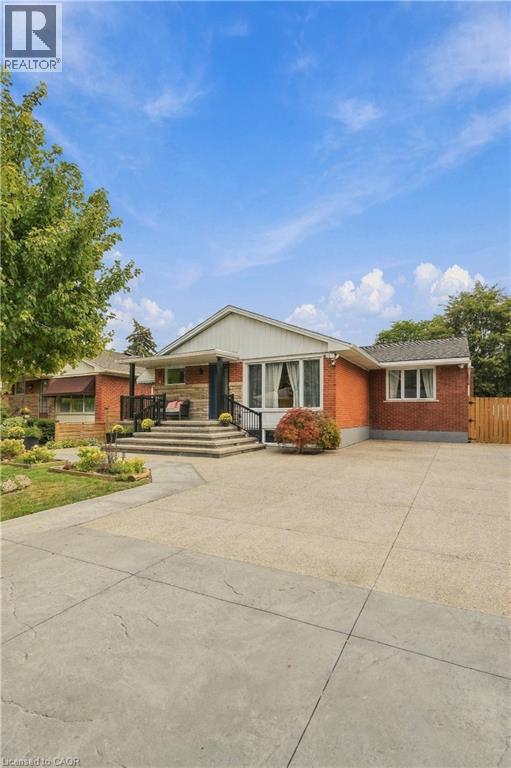
Location Location Location! All Brick Fully finished brick bungalow in very desirable Westcliffe area of West Mountain with a Separate entrance. Just Move in and enjoy this extensively renovated beauty featuring carpet-free living with water-resistant, German-made laminate flooring throughout. Additional updates include Nordic windows and front door (2022) backed by a 25-year warranty. Owned furnace and air-conditioning unit installed in 2023, Owned 50-gallon water heater, Two beautifully updated kitchens with quartz countertops, Concrete completed around the home in 2024, Six-foot wood privacy fence and gates installed in 2025, Roof extension and deck area completed in 2025, Electrical service upgraded to 200 amps through Alectra in 2025, Two separate hydro meters, Parking for up to seven vehicles. Ideal for Blended or extended family! Nothing to do but MOVE IN! (id:66779)
Open houses
- 2026-09-2614:00:00.00 – 16:00:00.00
- 2026-09-2714:00:00.00 – 16:00:00.00
Rooms
| 3pc Bathroom | Main level | — |
| 3pc Bathroom | Main level | — |
| 3pc Bathroom | Basement | — |
| Bedroom | Basement | 10'6'' x 16'11'' |
| Family room | Basement | 11'7'' x 18'11'' |
| Kitchen | Basement | 11'10'' x 11'3'' |
| Bedroom | Basement | 11'6'' x 12'0'' |
| Den | Lower level | 11'6'' x 10'7'' |
| Bedroom | Main level | 9'1'' x 9'2'' |
| Bedroom | Main level | 10'1'' x 11'3'' |
| Primary Bedroom | Main level | 11'9'' x 14'9'' |
| Family room | Main level | 11'8'' x 11'9'' |
| Dining room | Main level | 8'0'' x 11'3'' |
| Kitchen | Main level | 12'0'' x 12'10'' |
| Living room | Main level | 16'9'' x 11'3'' |
Details
- Sewer
- Municipal sewage system
- Cooling
- Central air conditioning
- Fencing
- Fence
- Heating
- Forced air
- List aor
- Cornerstone
- Stories
- 1
- Basement
- Finished, Full
- Utilities
- Natural Gas
- Year built
- 1,958
- Appliances
- Washer, Refrigerator, Dishwasher, Stove, Dryer, Microwave, Window Coverings, Microwave Built-in
- Directions
- Corner of Elmwood Ave and West 33rd
- Fireplace
- No
- Lot features
- Corner Site
- Water source
- Municipal water
- Structure type
- House
- Tax annual amount
- 5,794
- Exterior features
- Brick
- Community features
- Quiet Area, Community Centre
- Foundation details
- Block
- Zoning description
- C
- Architectural style
- Bungalow
- Bedrooms above grade
- 3
- Bedrooms below grade
- 2
- Property attached
- No
- Above grade finished area
- 1,350
More in Hamilton




The trademarks REALTOR®, REALTORS®, and the REALTOR® logo are controlled by The Canadian Real Estate Association (CREA) and identify real estate professionals who are members of CREA. The trademarks MLS®, Multiple Listing Service® and the associated logos are owned by CREA and identify the quality of services provided by real estate professionals who are members of CREA. Listing data is provided by the REALTOR.ca Data Distribution Facility (DDF®) and is deemed reliable but is not guaranteed accurate by CREA.