 1 / 25
215 ROXTON ROAD
Oakville (RO River Oaks), Ontario, L6H6M9
Price on request
Bedrooms
4
Bathrooms
3
Parking
2
About this property
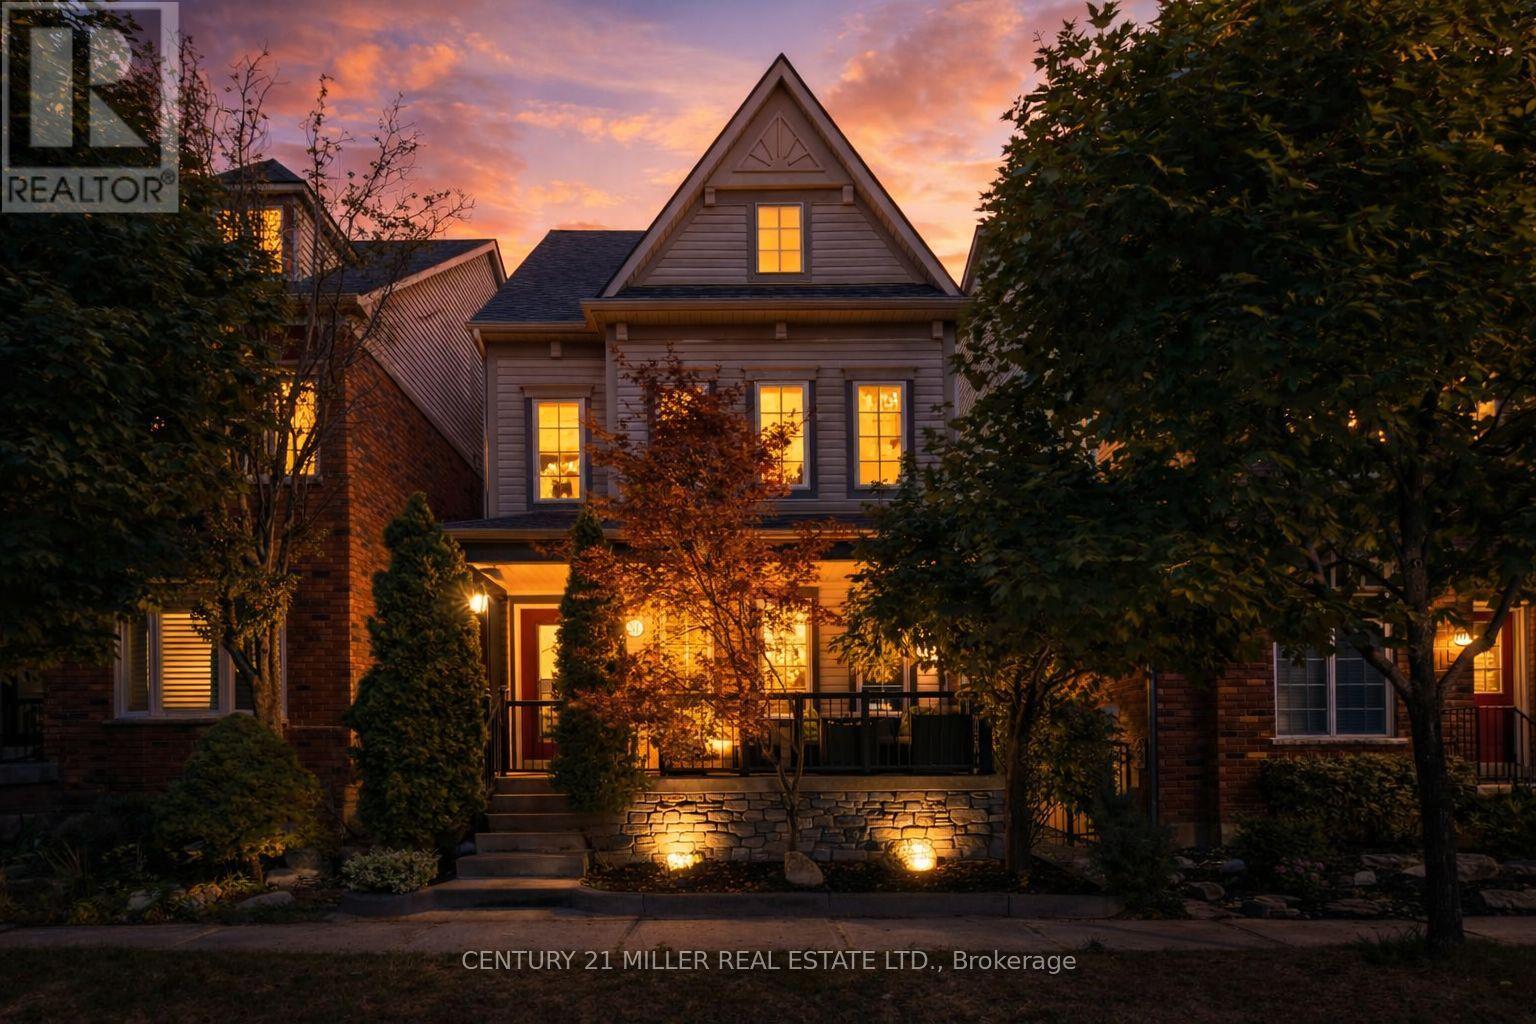
Welcome to this beautifully renovated 4-bedroom detached home in the highly sought-after River Oaks community. Offering a spacious and versatile layout, this move-in-ready home is perfect for families seeking style, comfort, and convenience in one of Oakville's most desirable neighbourhoods. The home features a brand-new custom-designed open-concept kitchen with stainless steel appliances, a fireplace, and a walkout to a private backyard patio ideal for relaxing or entertaining. A versatile family room can also serve as a 4th bedroom, while the finished basement provides additional living, recreational, or work-from-home space. Enjoy an entire floor dedicated to the primary bedroom, complete with two walk-in closets, a fireplace, and a private 4-piece ensuite. The second floor also features a spacious laundry room with a new washer and dryer. Additional features include a double car garage with epoxy flooring and EV charger, high-end laminate flooring throughout most of the home, new broadloom in the bedrooms, and fresh paint throughout. Extensively renovated with updated kitchen, bathrooms, flooring, backyard, and exterior stonework. Ideally located close to top-rated schools, parks, trails, dog parks, shopping, restaurants, Oakville GO Station, and the QEW. A beautifully updated home in an exceptional River Oaks location, ready for its next tenants to enjoy! (id:66779)
Rooms
| Kitchen | Main level | — |
| Media | Lower level | — |
| Bathroom | Main level | — |
| Bathroom | Second level | — |
| Other | Third level | — |
| Eating area | Main level | — |
| Dining room | Main level | — |
| Living room | Main level | — |
| Family room | Second level | — |
| Laundry room | Main level | — |
| Bedroom | Second level | — |
| Bedroom | Second level | — |
| Primary Bedroom | Third level | — |
| Recreational, Games room | Lower level | — |
Details
- Sewer
- Sanitary sewer
- Cooling
- Central air conditioning
- Heating
- Forced air, Natural gas
- List aor
- Toronto
- Stories
- 3
- Basement
- Finished, Full
- Appliances
- Water meter, Central Vacuum, Water Heater
- Directions
- TRAFALGAR-GLENASTON-SAWGRASS
- Fireplace
- Yes
- Water source
- Municipal water
- Structure type
- House
- Fireplaces total
- 2
- Parking features
- Detached Garage, Garage
- Exterior features
- Vinyl siding
- Foundation details
- Poured Concrete
- Lot size dimensions
- 26 x 96.7 FT
- Bedrooms above grade
- 4
- Bedrooms below grade
- 0
- Property attached
- No
More in Oakville

The trademarks REALTOR®, REALTORS®, and the REALTOR® logo are controlled by The Canadian Real Estate Association (CREA) and identify real estate professionals who are members of CREA. The trademarks MLS®, Multiple Listing Service® and the associated logos are owned by CREA and identify the quality of services provided by real estate professionals who are members of CREA. Listing data is provided by the REALTOR.ca Data Distribution Facility (DDF®) and is deemed reliable but is not guaranteed accurate by CREA.