 1 / 25
215 PALING Avenue
Hamilton, Ontario, L8H5J6
$359,000
Bedrooms
3
Bathrooms
2
Living area
1,673 square feet
Parking
3
Year built
1939
About this property
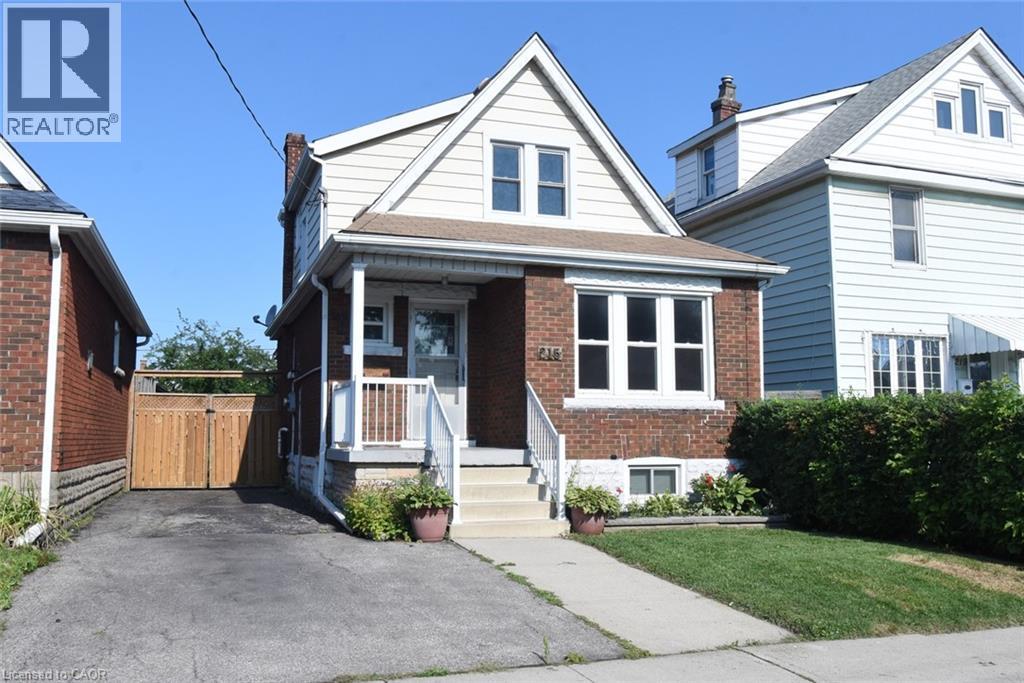
Great opportunity for first time buyers to get into home ownership or renovators to fix and flip. 2+1 bedroom 1.5 bathroom one and a half storey home with private side drive and parking for 3 cars. Upgrades include windows, electrical service, furnace, and roof shingles and fully finished lower level. Hardwood floors in the living room and separate dining room. Spacious private rear yard with workshop with hydro. All appliances included, flexible possession. (id:66779)
Rooms
| Laundry room | Basement | — |
| 3pc Bathroom | Basement | — |
| Bedroom | Basement | 8'0'' x 11'0'' |
| Recreation room | Basement | 11'0'' x 13'3'' |
| 4pc Bathroom | Second level | — |
| Bedroom | Second level | 10'0'' x 12'0'' |
| Bedroom | Second level | 11'0'' x 12'0'' |
| Kitchen | Main level | 7'6'' x 12'4'' |
| Dining room | Main level | 10'5'' x 13'5'' |
| Living room | Main level | 10'5'' x 19'0'' |
Details
- Sewer
- Municipal sewage system
- Cooling
- Central air conditioning
- Heating
- Forced air, Natural gas
- List aor
- Cornerstone
- Stories
- 1.5
- Basement
- Finished, Full
- Year built
- 1,939
- Appliances
- Refrigerator, Water meter, Stove, Freezer
- Fireplace
- No
- Lot features
- Gazebo
- Water source
- Municipal water
- Structure type
- House
- Tax annual amount
- 3,396
- Exterior features
- Aluminum siding, Other, Brick Veneer
- Zoning description
- C
- Bedrooms above grade
- 2
- Bedrooms below grade
- 1
- Property attached
- No
- Above grade finished area
- 1,023
- Below grade finished area
- 650
More in Hamilton

The trademarks REALTOR®, REALTORS®, and the REALTOR® logo are controlled by The Canadian Real Estate Association (CREA) and identify real estate professionals who are members of CREA. The trademarks MLS®, Multiple Listing Service® and the associated logos are owned by CREA and identify the quality of services provided by real estate professionals who are members of CREA. Listing data is provided by the REALTOR.ca Data Distribution Facility (DDF®) and is deemed reliable but is not guaranteed accurate by CREA.