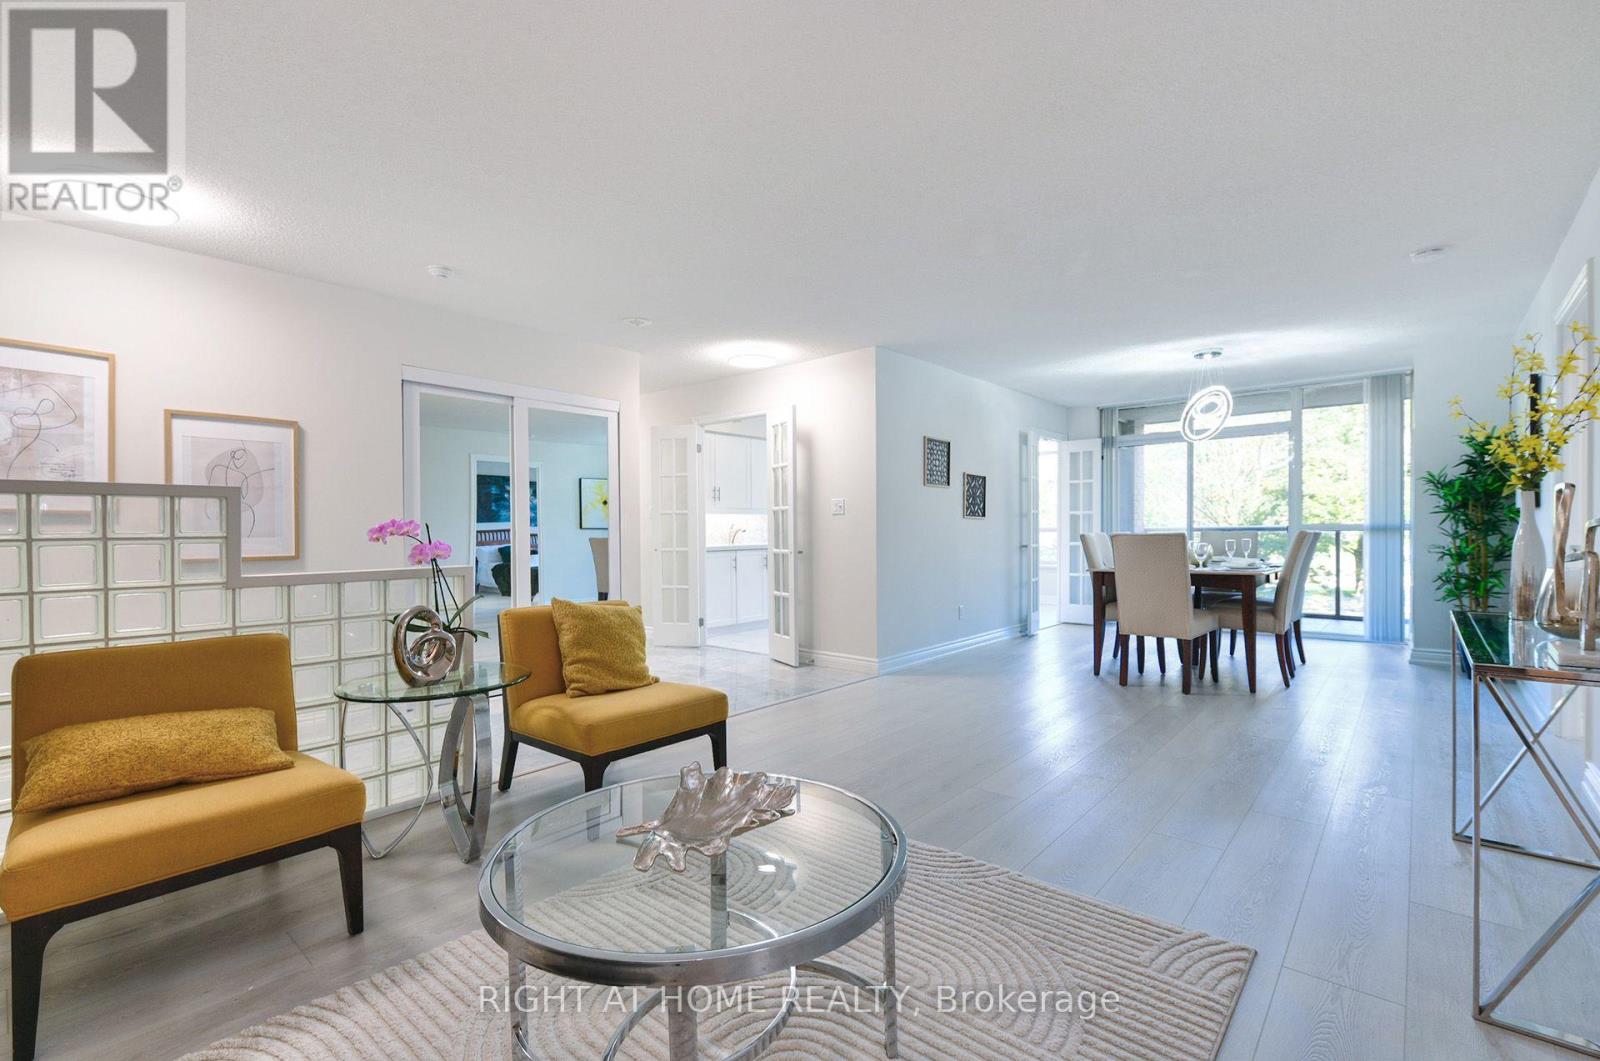
 1 / 25
215 - 3181 BAYVIEW AVENUE
Toronto (Bayview Woods-Steeles), Ontario, M2K2Y2
$898,000
Bedrooms
3
Bathrooms
2
Parking
2
About this property
Bright, Spacious & Beautifully Updated! Welcome to this impressive 2-bedroom + Den, 2-bathroom suite at prestigious Palace Gate, 3181 Bayview Ave. Offering an expansive open-concept layout with large windows and an abundance of natural light, this beautifully updated residence combines generous living space with modern comfort and effortless entertaining.The spacious primary bedroom features a walk-in closet, additional closet space and a private ensuite. The generously sized second bedroom offers excellent natural light and ample closet space. Enjoy a stylishly updated kitchen with built-in appliances, modern finishes and LED lighting throughout.A truly exceptional feature is the large balcony with three separate walkouts from the kitchen, living room and primary bedroom, creating a seamless indoor-outdoor connection and an ideal space for morning coffee, relaxing or entertaining.Includes two parking spaces and one locker. An increasingly rare combination that adds exceptional convenience and value. (id:66779)
Rooms
| Living room | Main level | — |
| Dining room | Main level | — |
| Bedroom | Main level | — |
| Bedroom 2 | Main level | — |
| Den | Main level | — |
Details
- Cooling
- Central air conditioning
- Heating
- Forced air, Natural gas
- List aor
- Toronto
- Basement
- None
- Appliances
- Washer, Refrigerator, Dishwasher, Stove, Dryer, Hood Fan, Window Coverings
- Directions
- Cross Streets: Bayview Ave and Finch Ave E. ** Directions: East of Bayview Ave/North side of Finch Ave.
- Fireplace
- No
- Lot features
- Balcony, Carpet Free
- Pool features
- Indoor pool
- Structure type
- Apartment
- Association fee
- 1,339.63
- Association name
- Del Property Management
- Parking features
- Garage, Underground
- Tax annual amount
- 4,197.19
- Building features
- Storage - Locker, Exercise Centre, Party Room, Security/Concierge, Visitor Parking
- Exterior features
- Concrete
- Community features
- Pets Allowed With Restrictions
- Bedrooms above grade
- 2
- Bedrooms below grade
- 1
- Property attached
- Yes
- Association fee includes
- Cable TV, Heat, Electricity, Water, Insurance
- Association fee frequency
- Monthly
More in Toronto




The trademarks REALTOR®, REALTORS®, and the REALTOR® logo are controlled by The Canadian Real Estate Association (CREA) and identify real estate professionals who are members of CREA. The trademarks MLS®, Multiple Listing Service® and the associated logos are owned by CREA and identify the quality of services provided by real estate professionals who are members of CREA. Listing data is provided by the REALTOR.ca Data Distribution Facility (DDF®) and is deemed reliable but is not guaranteed accurate by CREA.