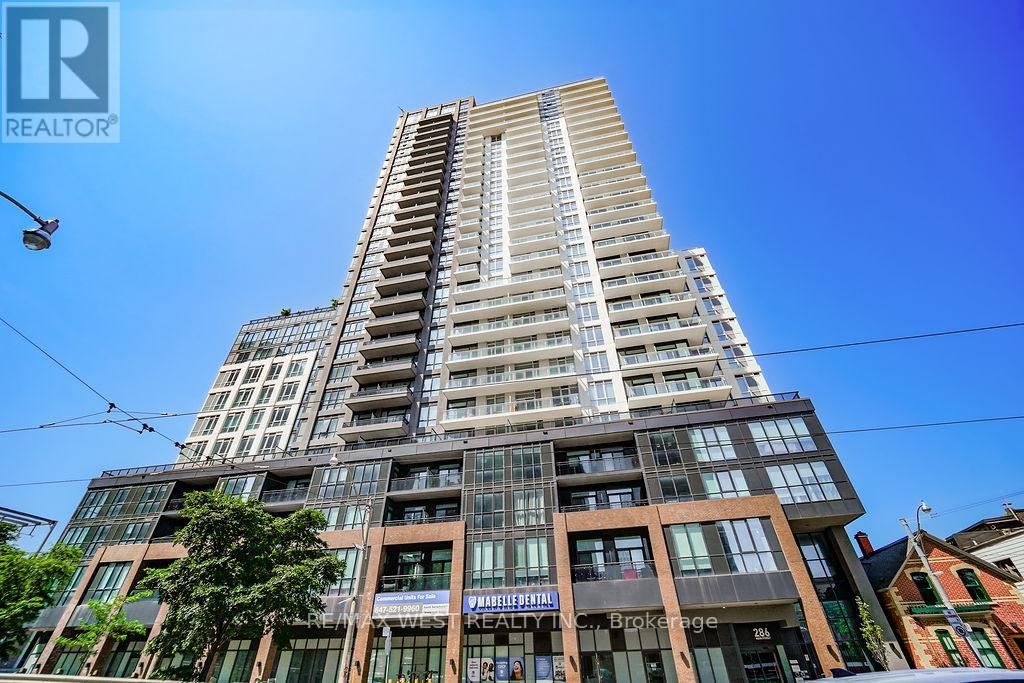
 1 / 11
215 - 286 MAIN STREET
Toronto (East End-Danforth), Ontario, M4C4X5
$400,000
Bedrooms
1
Bathrooms
1
Parking
0
About this property
Introducing a brand new, never-occupied 1-bedroom, 1-bathroom suite at Linx Condos, ideally situated on the second floor for effortless accessibility, no long elevator waits, easy move-in, and the quiet convenience that makes everyday living seamless. Inside, floor-to-ceiling windows invite generous natural light across a thoughtfully designed space where every finish speaks to quality and style. The kitchen features a built-in stainless steel oven, microwave with exhaust fan, and beautifully integrated cabinetry concealing the fridge, freezer, and dishwasher for a clean, uncluttered aesthetic, while a full-sized front-load washer and dryer and roller window coverings ensure this suite is entirely move-in ready. Residents enjoy an exceptional amenity package including a fully equipped fitness centre, work and social lounges, kids' playroom, entertainment areas, and landscaped outdoor spaces with BBQ facilities. Beyond your front door, the Danforth delivers a celebrated dining scene, independent boutiques, and a neighbourhood energy that is both welcoming and electric, with Main Street Subway and Danforth GO Station just steps away for effortless connections across the GTA. First to see will be first to fall in love. (id:66779)
Rooms
| Living room | Flat | — |
| Kitchen | Flat | — |
| Dining room | Flat | — |
| Primary Bedroom | Flat | — |
Details
- Cooling
- Central air conditioning
- Heating
- Forced air, Natural gas
- List aor
- Toronto
- Basement
- None
- Flooring
- Laminate
- Appliances
- Range, Oven - Built-In
- Directions
- Danforth Ave & Main St
- Fireplace
- No
- Lot features
- Balcony, Carpet Free
- Structure type
- Apartment
- Association fee
- 350.31
- Association name
- Percel Professional Property Management
- Parking features
- No Garage
- Tax annual amount
- 2,798
- Building features
- Exercise Centre, Party Room, Security/Concierge, Visitor Parking
- Exterior features
- Steel, Brick
- Community features
- Pets Allowed With Restrictions
- Bedrooms above grade
- 1
- Property attached
- Yes
- Association fee includes
- Common Area Maintenance, Insurance
- Association fee frequency
- Monthly
More in Toronto




The trademarks REALTOR®, REALTORS®, and the REALTOR® logo are controlled by The Canadian Real Estate Association (CREA) and identify real estate professionals who are members of CREA. The trademarks MLS®, Multiple Listing Service® and the associated logos are owned by CREA and identify the quality of services provided by real estate professionals who are members of CREA. Listing data is provided by the REALTOR.ca Data Distribution Facility (DDF®) and is deemed reliable but is not guaranteed accurate by CREA.