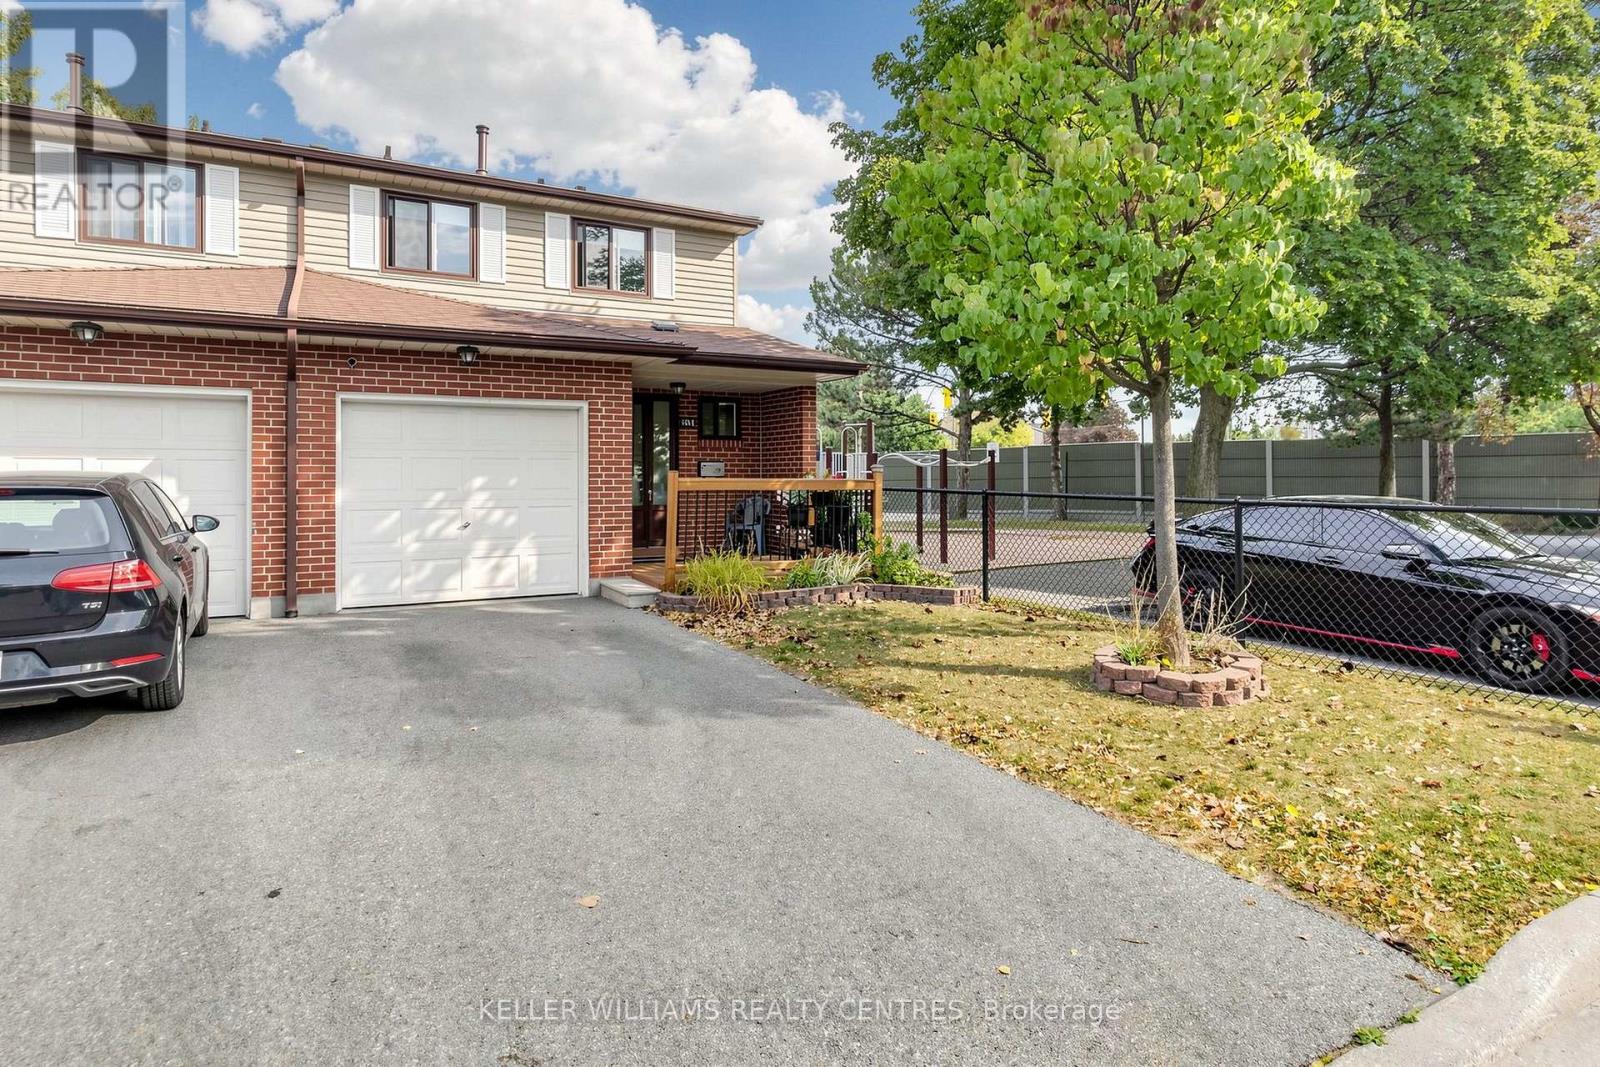
 1 / 25
215 - 215 BARONWOOD COURT
Brampton (Brampton North), Ontario, L6V3H9
$584,900
Bedrooms
3
Bathrooms
2
Parking
2
About this property
Welcome Home to 215 Baronwood Court, a wonderful opportunity to own a spacious 3 BR end unit townhome with finsished basement in a well-established, family-friendly condominium townhouse community in Brampton North. This sought-after location combines comfortable suburban living with excellent access to everyday amenities, schools, parks, public transit and major highways. Enjoy the benefits of a community designed with families in mind, including multiple parkettes, and outdoor swimming pool and visitor parking providing plenty of opportunities for entertaining and recreation right within the neighbourhood. Situated near Williams Parkway and Hurontario Street, this home offers convenient access to shopping, restaurants, grocery stores and everyday services including public transit. Commuters will appreciate easy access to Highway 410, with connections to the 407 and other major GTA routes, making for convenient travel throughout Brampton and beyond! For outdoor enthusiasts, the area offers numerous parks, recreational spaces and trails, including the Etobicoke Creek Trail, providing opportunities for walking, cycling and enjoying the outdoors. Whether you're a first-time buyer, growing family or looking for an opportunity in a convenient Brampton location, 215 Baronwood Court offers a great combination of community amenities, accessibility and everyday convenience. Reasonably priced maintenance fees include water, lawncare and cable TV! (id:66779)
Rooms
| Kitchen | Main level | — |
| Living room | Main level | — |
| Dining room | Main level | — |
| Primary Bedroom | Second level | — |
| Bedroom 2 | Second level | — |
| Bedroom 3 | Second level | — |
| Recreational, Games room | Basement | — |
Details
- Cooling
- Central air conditioning
- Heating
- Forced air, Natural gas
- List aor
- Toronto
- Stories
- 2
- Tax year
- 2,025
- Basement
- Finished, N/A
- Appliances
- Washer, Stove, Dryer, Window Coverings, Garage door opener
- Directions
- Cross Streets: Centre Street N and Williams Parkway. ** Directions: Williams to Centre St N to Baronwood.
- Fireplace
- No
- Pool features
- Outdoor pool
- Structure type
- Row / Townhouse
- Association fee
- 480
- Association name
- More Management Services Inc.
- Parking features
- Attached Garage, Garage
- Tax annual amount
- 3,602
- Building features
- Visitor Parking
- Exterior features
- Brick, Aluminum siding
- Community features
- Pets Allowed With Restrictions
- Bedrooms above grade
- 3
- Property attached
- Yes
- Association fee includes
- Common Area Maintenance, Cable TV, Water, Insurance, Parking
- Association fee frequency
- Monthly
More in Brampton

The trademarks REALTOR®, REALTORS®, and the REALTOR® logo are controlled by The Canadian Real Estate Association (CREA) and identify real estate professionals who are members of CREA. The trademarks MLS®, Multiple Listing Service® and the associated logos are owned by CREA and identify the quality of services provided by real estate professionals who are members of CREA. Listing data is provided by the REALTOR.ca Data Distribution Facility (DDF®) and is deemed reliable but is not guaranteed accurate by CREA.