 1 / 25
215 - 1185 THE QUEENSWAY
Toronto (Islington-City Centre West), Ontario, M8Z0C6
Price on request
Bedrooms
2
Bathrooms
1
Parking
1
About this property
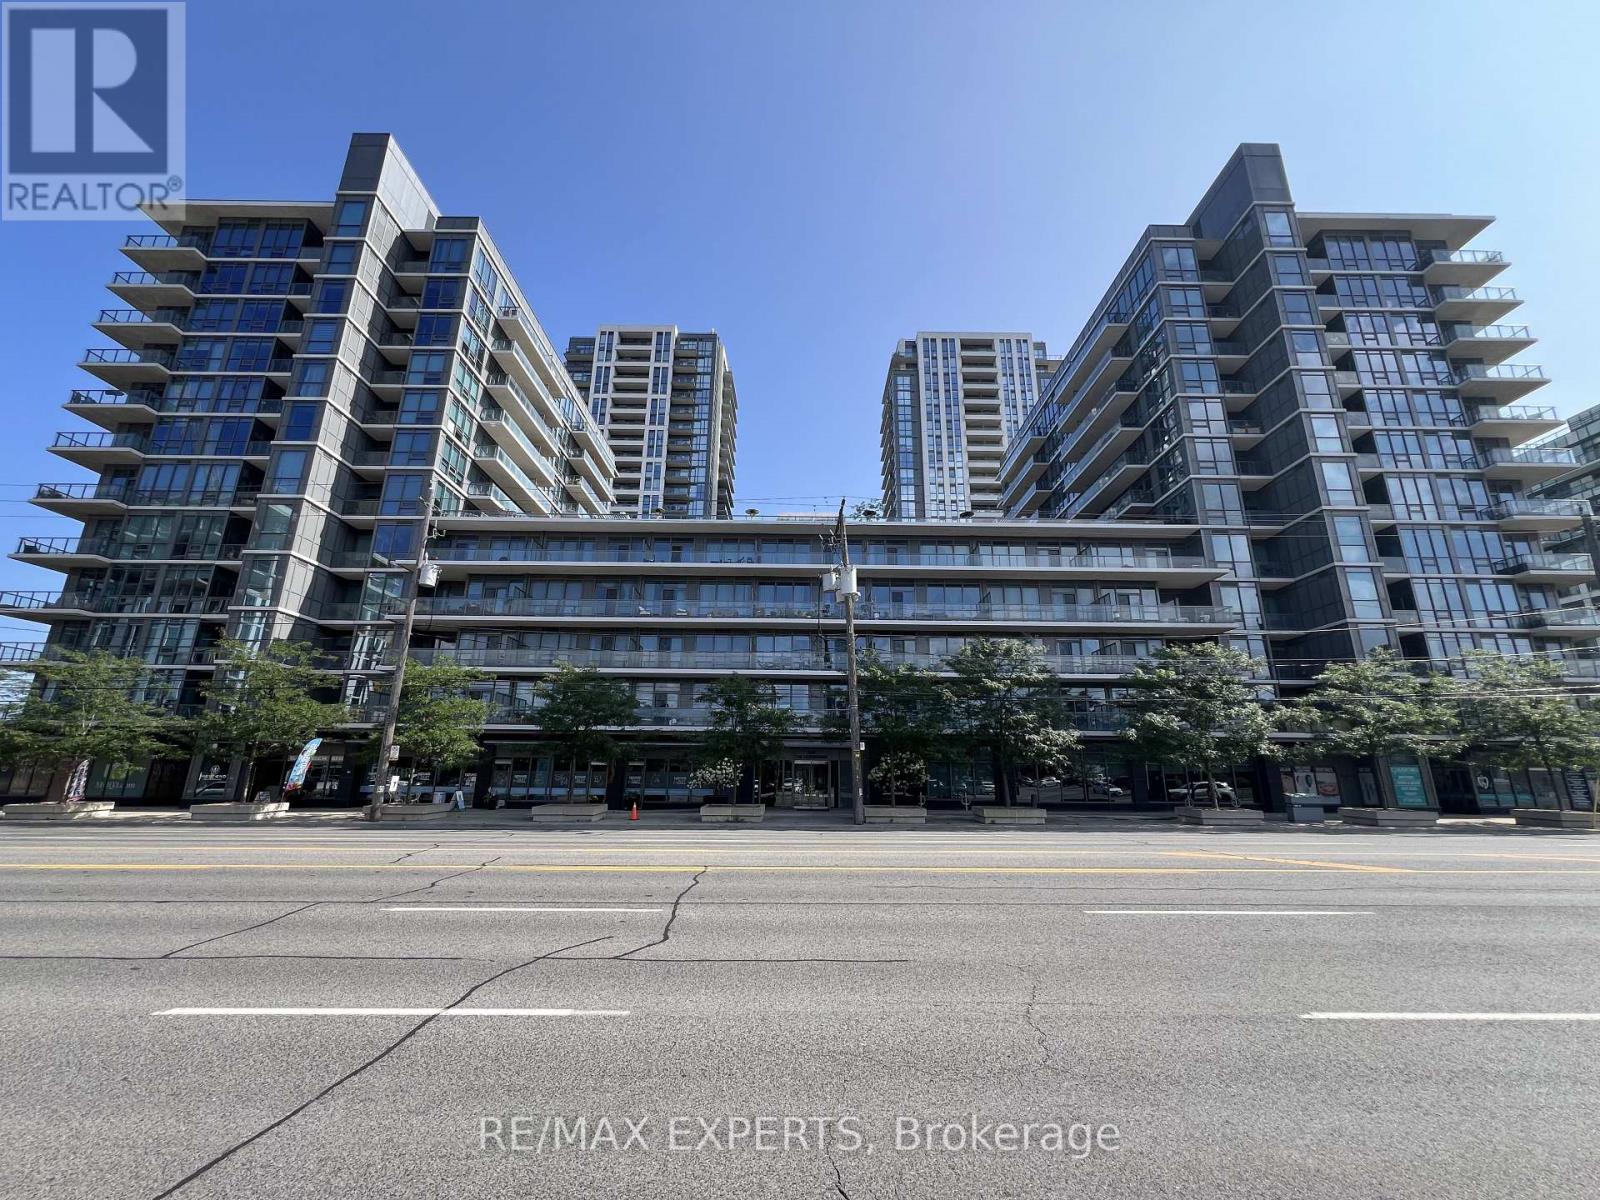
Welcome to IQ Condos at 1185 The Queensway! This bright and functional 1 bedroom + den, 1 bathroom unit offers an open concept layout designed for comfortable everyday living. The versatile den is ideal for a home office, study or additional living space. Enjoy the convenience of 1 parking space and 1 locker, plus access to fantastic building amenities including an indoor pool, gym, yoga studio, sauna, rooftop terrace with BBQ area, party room and concierge. Ideally located near transit, grocery stores, restaurants, shops and everyday conveniences, with easy access to Highway 427, the Gardiner Expressway and downtown Toronto. A great opportunity for professionals seeking a modern, amenity rich and well connected place to call home! (id:66779)
Rooms
| Kitchen | Main level | — |
| Den | Main level | — |
| Living room | Main level | — |
| Primary Bedroom | Main level | — |
Details
- Cooling
- Central air conditioning
- Heating
- Forced air, Natural gas
- List aor
- Toronto
- Basement
- None
- Appliances
- Washer, Refrigerator, Dishwasher, Stove, Dryer, Microwave, Window Coverings
- Directions
- Cross Streets: The Queensway / Islington Ave. ** Directions: https://maps.app.goo.gl/mxaagRLV2csq4WP48.
- Fireplace
- No
- Lot features
- Balcony, Carpet Free
- Pool features
- Indoor pool
- Structure type
- Apartment
- Association name
- Remington Facilities Management 416-546-0299
- Parking features
- Garage, Underground
- Building features
- Storage - Locker, Exercise Centre, Party Room
- Exterior features
- Concrete
- Community features
- Pets Allowed With Restrictions
- Bedrooms above grade
- 1
- Bedrooms below grade
- 1
- Property attached
- Yes
More in Toronto




The trademarks REALTOR®, REALTORS®, and the REALTOR® logo are controlled by The Canadian Real Estate Association (CREA) and identify real estate professionals who are members of CREA. The trademarks MLS®, Multiple Listing Service® and the associated logos are owned by CREA and identify the quality of services provided by real estate professionals who are members of CREA. Listing data is provided by the REALTOR.ca Data Distribution Facility (DDF®) and is deemed reliable but is not guaranteed accurate by CREA.