 1 / 25
2147 GOVERNORS ROAD
Hamilton, Ontario, L0R1J0
$899,999
Bedrooms
4
Bathrooms
3
Parking
10
About this property
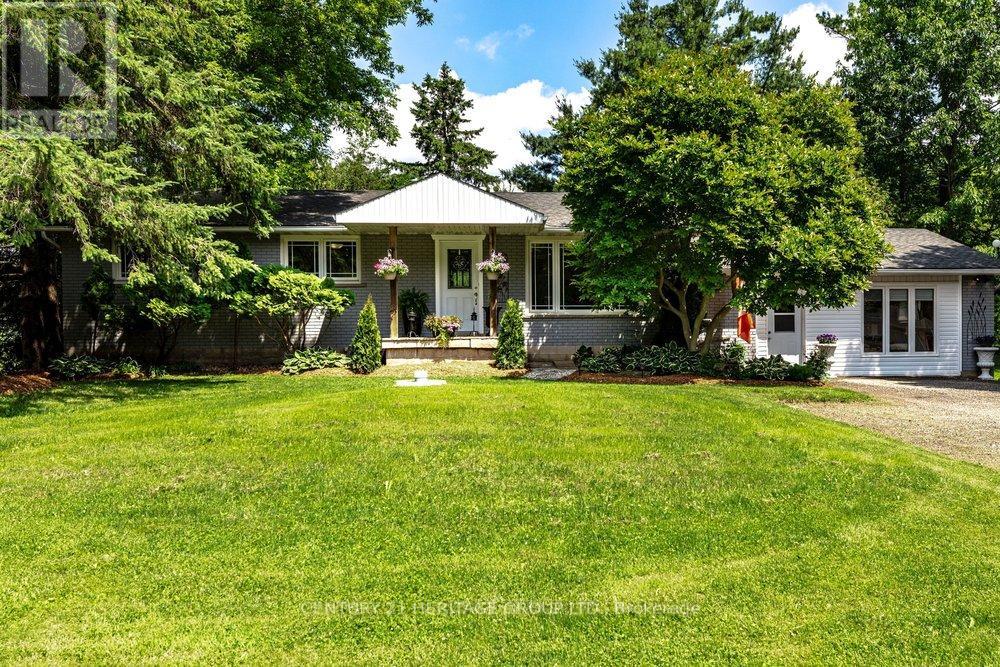
Set on an incredible 100' x 297' country property and lovingly cared for by the same family for over 20 years, this beautifully updated bungalow offers the space and flexibility that's increasingly hard to find. Imagine family gatherings with room for everyone, morning coffee overlooking the gardens, summers by the pool, and finally having the workshop you've always wanted with a studio retreat for whoever claims it first. Inside, generous living spaces are complemented by a spacious lower level with private entrance, offering wonderful options for multi-generational living, including a stylishly stunning kitchen and modern bath with tiled glass shower. Practical details have been considered too, with cistern water provided by a registered City provider and a recent septic system pump out and assessment, with report available. An easement was also granted by the City for a garage addition at the front of the property. At $899,999, 2147 Governors Road offers something increasingly rare-space, flexibility and possibility, all in one remarkable property. (id:66779)
Rooms
| Living room | Main level | — |
| Bathroom | Lower level | — |
| Foyer | Lower level | — |
| Family room | Lower level | — |
| Utility room | Lower level | — |
| Dining room | Main level | — |
| Laundry room | Lower level | — |
| Cold room | Lower level | — |
| Bathroom | Main level | — |
| Bedroom | Main level | — |
| Kitchen | Main level | — |
| Primary Bedroom | Main level | — |
| Bathroom | Main level | — |
| Bathroom | Main level | — |
| Den | Main level | — |
| Kitchen | Lower level | — |
| Bedroom | Lower level | — |
| Bedroom | Lower level | — |
Details
- Sewer
- Septic System
- Cooling
- Central air conditioning
- Heating
- Forced air, Natural gas
- List aor
- Toronto
- Stories
- 1
- Tax year
- 2,026
- Basement
- Finished, Full, Apartment in basement, Separate entrance, Walk out, N/A, N/A, N/A
- Utilities
- Electricity
- Appliances
- Washer, Refrigerator, Dishwasher, Dryer, Hood Fan, Two stoves, Window Coverings, Water Heater
- Directions
- Cross Streets: HWY 52. ** Directions: HWY 52, WEST ON GOVERNORS.
- Fireplace
- Yes
- Lot features
- Wooded area, In-Law Suite
- Water source
- Cistern
- Pool features
- Above ground pool
- Structure type
- House
- Fireplaces total
- 1
- Parking features
- No Garage
- Tax annual amount
- 4,438.92
- Building features
- Fireplace(s)
- Exterior features
- Brick
- Community features
- School Bus
- Foundation details
- Block
- Lot size dimensions
- 100 x 279.9 FT
- Zoning description
- S1
- Architectural style
- Bungalow
- Bedrooms above grade
- 2
- Bedrooms below grade
- 2
- Property attached
- No
More in Hamilton




The trademarks REALTOR®, REALTORS®, and the REALTOR® logo are controlled by The Canadian Real Estate Association (CREA) and identify real estate professionals who are members of CREA. The trademarks MLS®, Multiple Listing Service® and the associated logos are owned by CREA and identify the quality of services provided by real estate professionals who are members of CREA. Listing data is provided by the REALTOR.ca Data Distribution Facility (DDF®) and is deemed reliable but is not guaranteed accurate by CREA.