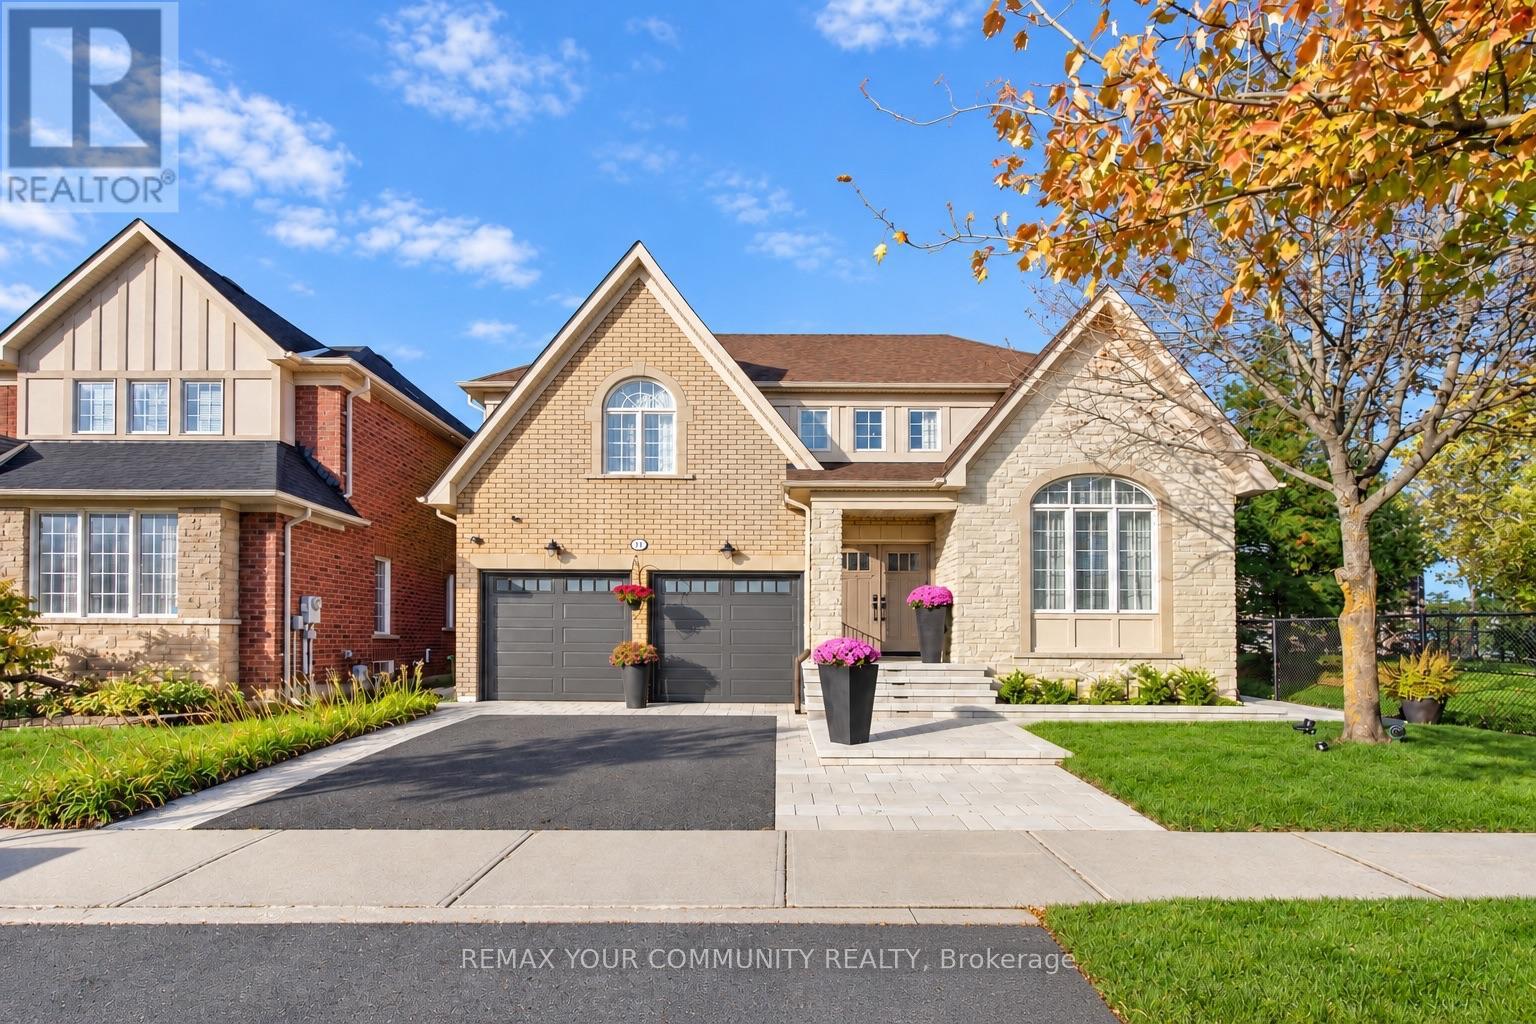
 1 / 25
214 SELWYN ROAD
Richmond Hill (Jefferson), Ontario, L4E0A6
$1,999,000
Bedrooms
5
Bathrooms
4
Parking
4
About this property
Custom finishes, luxurious details and a stunning renovation - welcome to 214 Selwyn Rd! Filled with light, breathtaking property surrounded by mature trees! Warm, welcoming and completely move-in ready interior, this home offers a thoughtfully designed layout and comfortable flow throughout, premium finishes and exceptional craftsmanship. Features 4+1 bedrooms, 4 bathrooms, 2,636 sq ft above grade plus a finished basement and a 2-car garage. Engineered hardwood on main & 2nd floors; 9-ft main-floor ceilings; smooth ceilings throughout; vaulted living-room ceiling; skylight above staircase; porcelain floors; custom window coverings from Hunter Douglass & Create and Barrel; cleverly placed pocket doors; modern baseboards and door hardware; customized layout and enlarged windows. The custom eat-in kitchen features quartz counters, a waterfall island with breakfast bar, stainless steel appliances, built-in organizers and a walk-out to the backyard patio. A luxurious primary retreat with a huge walk-in closet the size of a separate room, luxurious custom spa-like 6-piece ensuite featuring a freestanding tub, separate quartz-topped double vanities, built-in storage tower, and a glass shower. Upgraded main-floor laundry with custom cabinetry, quartz counters and door to backyard, plus direct garage access. The finished basement offers a spacious lounge, exercise area, bedroom with semi-ensuite access to a 3-piece bathroom and ample storage. Professionally landscaped front & back yards [2026], a stone patio and mature backyard trees provide a beautiful setting for outdoor living. Roof shingles [2024], furnace [2022], insulated garage doors [2026], and 5 surveillance cameras. A fully finished home where you can move in, settle down and enjoy from day one! Don't miss your opportunity to make it yours! (id:66779)
Rooms
| Kitchen | Main level | — |
| Living room | Basement | — |
| Recreational, Games room | Basement | — |
| Laundry room | Main level | — |
| Foyer | Main level | — |
| Eating area | Main level | — |
| Family room | Main level | — |
| Living room | Main level | — |
| Dining room | Main level | — |
| Primary Bedroom | Second level | — |
| Bedroom 2 | Second level | — |
| Bedroom 3 | Second level | — |
| Bedroom 4 | Second level | — |
| Bedroom 5 | Basement | — |
Details
- Sewer
- Sanitary sewer
- Cooling
- Central air conditioning
- Fencing
- Fully Fenced
- Heating
- Forced air, Natural gas
- List aor
- Toronto
- Stories
- 2
- Basement
- Finished, N/A
- Flooring
- Hardwood, Laminate, Porcelain Tile
- Utilities
- Sewer, Electricity, Cable
- Appliances
- Garage door opener remote(s), Water Heater
- Directions
- Bathurst St & Gamble Rd
- Fireplace
- Yes
- Lot features
- Conservation/green belt, Carpet Free
- Water source
- Municipal water
- Structure type
- House
- Fireplaces total
- 1
- Parking features
- Attached Garage, Garage
- Tax annual amount
- 7,198.18
- Building features
- Fireplace(s)
- Exterior features
- Brick, Stone
- Security features
- Smoke Detectors
- Foundation details
- Unknown
- Lot size dimensions
- 44.3 x 88.6 FT ; Beautifully Renovated Home!
- Zoning description
- St Theresa of Lisieux Catholic HS
- Bedrooms above grade
- 4
- Bedrooms below grade
- 1
- Property attached
- No
More in Richmond Hill

The trademarks REALTOR®, REALTORS®, and the REALTOR® logo are controlled by The Canadian Real Estate Association (CREA) and identify real estate professionals who are members of CREA. The trademarks MLS®, Multiple Listing Service® and the associated logos are owned by CREA and identify the quality of services provided by real estate professionals who are members of CREA. Listing data is provided by the REALTOR.ca Data Distribution Facility (DDF®) and is deemed reliable but is not guaranteed accurate by CREA.