 1 / 25
214 MCCREADY DRIVE
Milton (SC Scott), Ontario, L9T0V1
Price on request
Bedrooms
6
Bathrooms
4
Parking
4
About this property
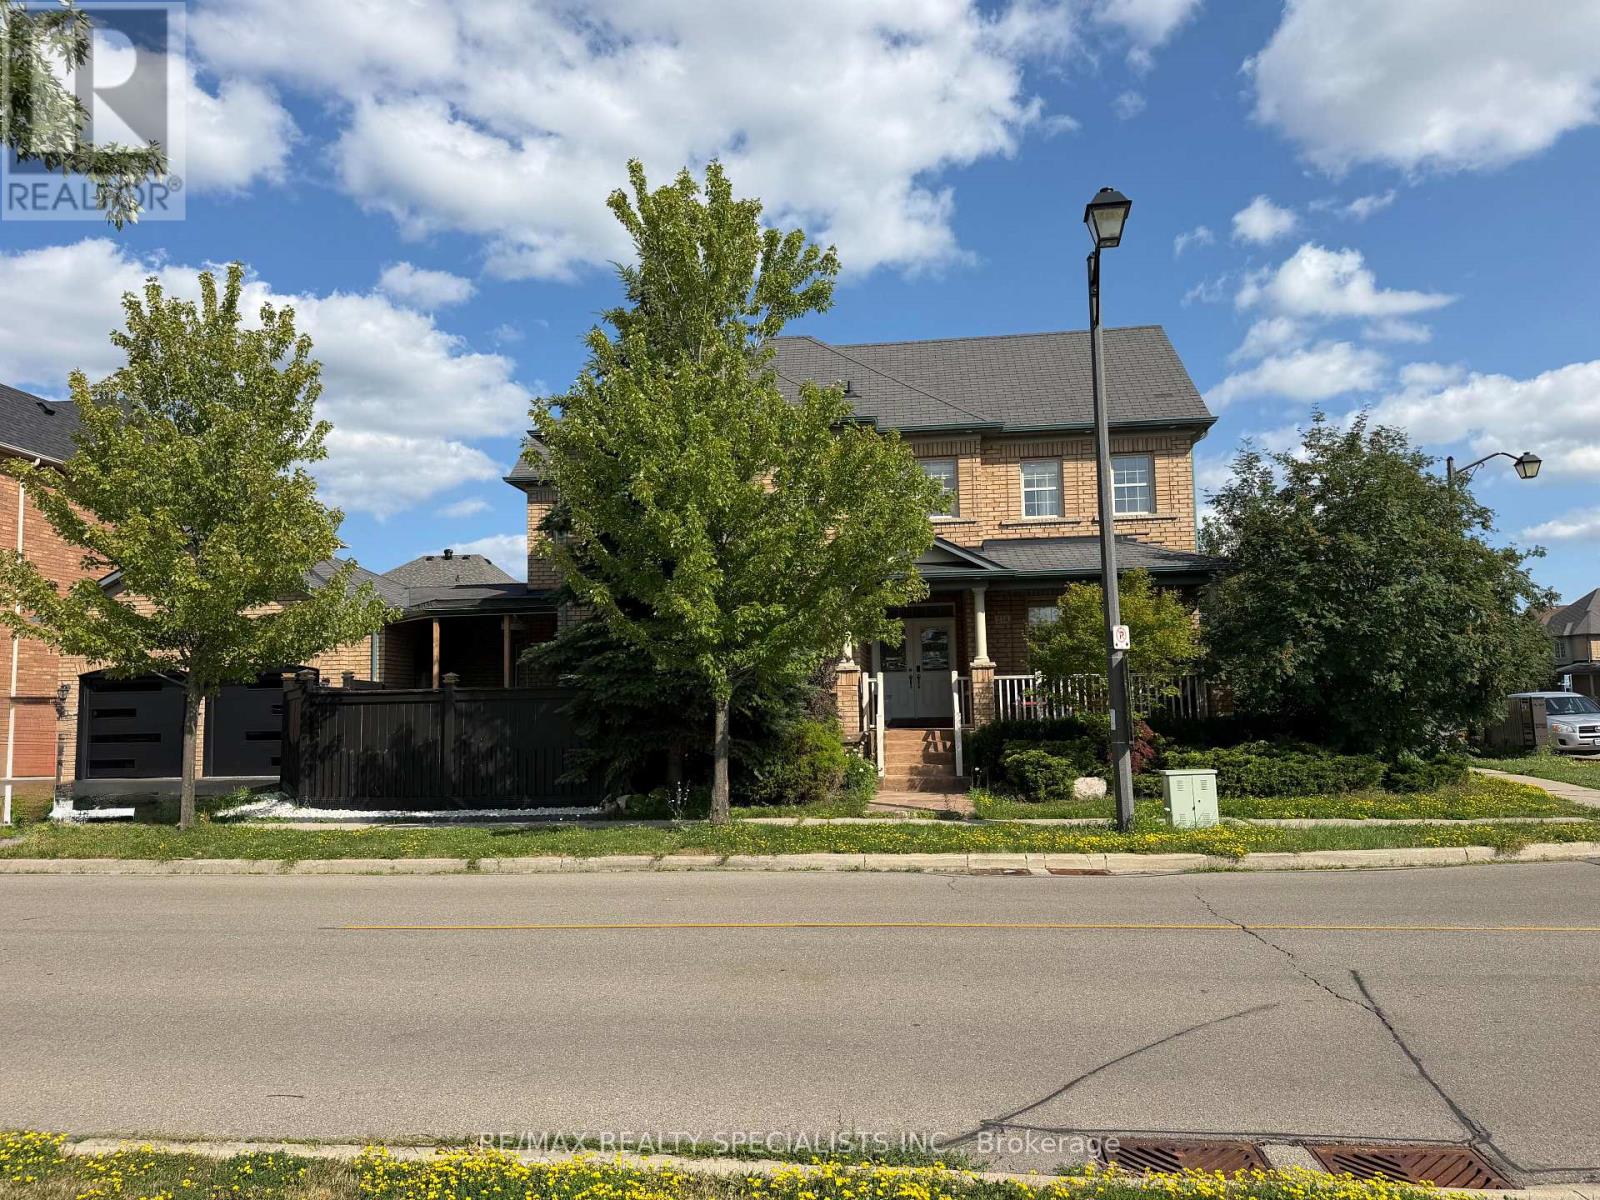
Welcome to this fully upgraded 4-bedroom, 4-bathroom corner detached home in Milton's sought-after Scott neighbourhood. Offering over 2500 sq. ft. off living area. A professionally finished basement with a full bathroom, this home features Formal Living&Dining, a spacious family-sized kitchen with a centre island over look a bright family room with a cozy gas fireplace, and a functional layout designed for comfortable everyday living. The generous primary bedroom includes a 5-piece ensuite and walk-in closet, while the additional bedrooms offer plenty of space for family or guests. Carpet Free Home. Pot Lights Through out The House. Enjoy a private driveway, attached double car garage, and a fully finished basement providing additional living and entertaining space with lots of windows. Conveniently located close to parks, top-rated schools, shopping, public transit, and major highways, this is an excellent opportunity to leasein one of Milton's most desirable communities. (id:66779)
Rooms
| Living room | Main level | — |
| Dining room | Main level | — |
| Kitchen | Main level | — |
| Family room | Main level | — |
| Primary Bedroom | Second level | — |
| Bedroom 2 | Second level | — |
| Bedroom 3 | Second level | — |
| Bedroom 4 | Second level | — |
| Sitting room | Basement | — |
| Recreational, Games room | Basement | — |
Details
- Sewer
- Sanitary sewer
- Cooling
- Central air conditioning
- Heating
- Forced air, Natural gas
- List aor
- Toronto
- Stories
- 2
- Basement
- Finished, N/A
- Flooring
- Hardwood
- Appliances
- Washer, Refrigerator, Dishwasher, Range, Oven, Dryer, Cooktop, Oven - Built-In
- Directions
- Derry Rd / Scott Blvd
- Fireplace
- Yes
- Lot features
- Carpet Free
- Water source
- Municipal water
- Structure type
- House
- Fireplaces total
- 1
- Parking features
- Attached Garage, Garage
- Building features
- Fireplace(s)
- Exterior features
- Brick
- Foundation details
- Concrete
- Lot size dimensions
- 11.3 M
- Bedrooms above grade
- 4
- Bedrooms below grade
- 2
- Property attached
- No
More in Milton




The trademarks REALTOR®, REALTORS®, and the REALTOR® logo are controlled by The Canadian Real Estate Association (CREA) and identify real estate professionals who are members of CREA. The trademarks MLS®, Multiple Listing Service® and the associated logos are owned by CREA and identify the quality of services provided by real estate professionals who are members of CREA. Listing data is provided by the REALTOR.ca Data Distribution Facility (DDF®) and is deemed reliable but is not guaranteed accurate by CREA.