 1 / 25
214 GAINSBOROUGH ROAD
Toronto (Woodbine Corridor), Ontario, M4L3C6
$1,399,000
Bedrooms
3
Bathrooms
2
Parking
2
About this property
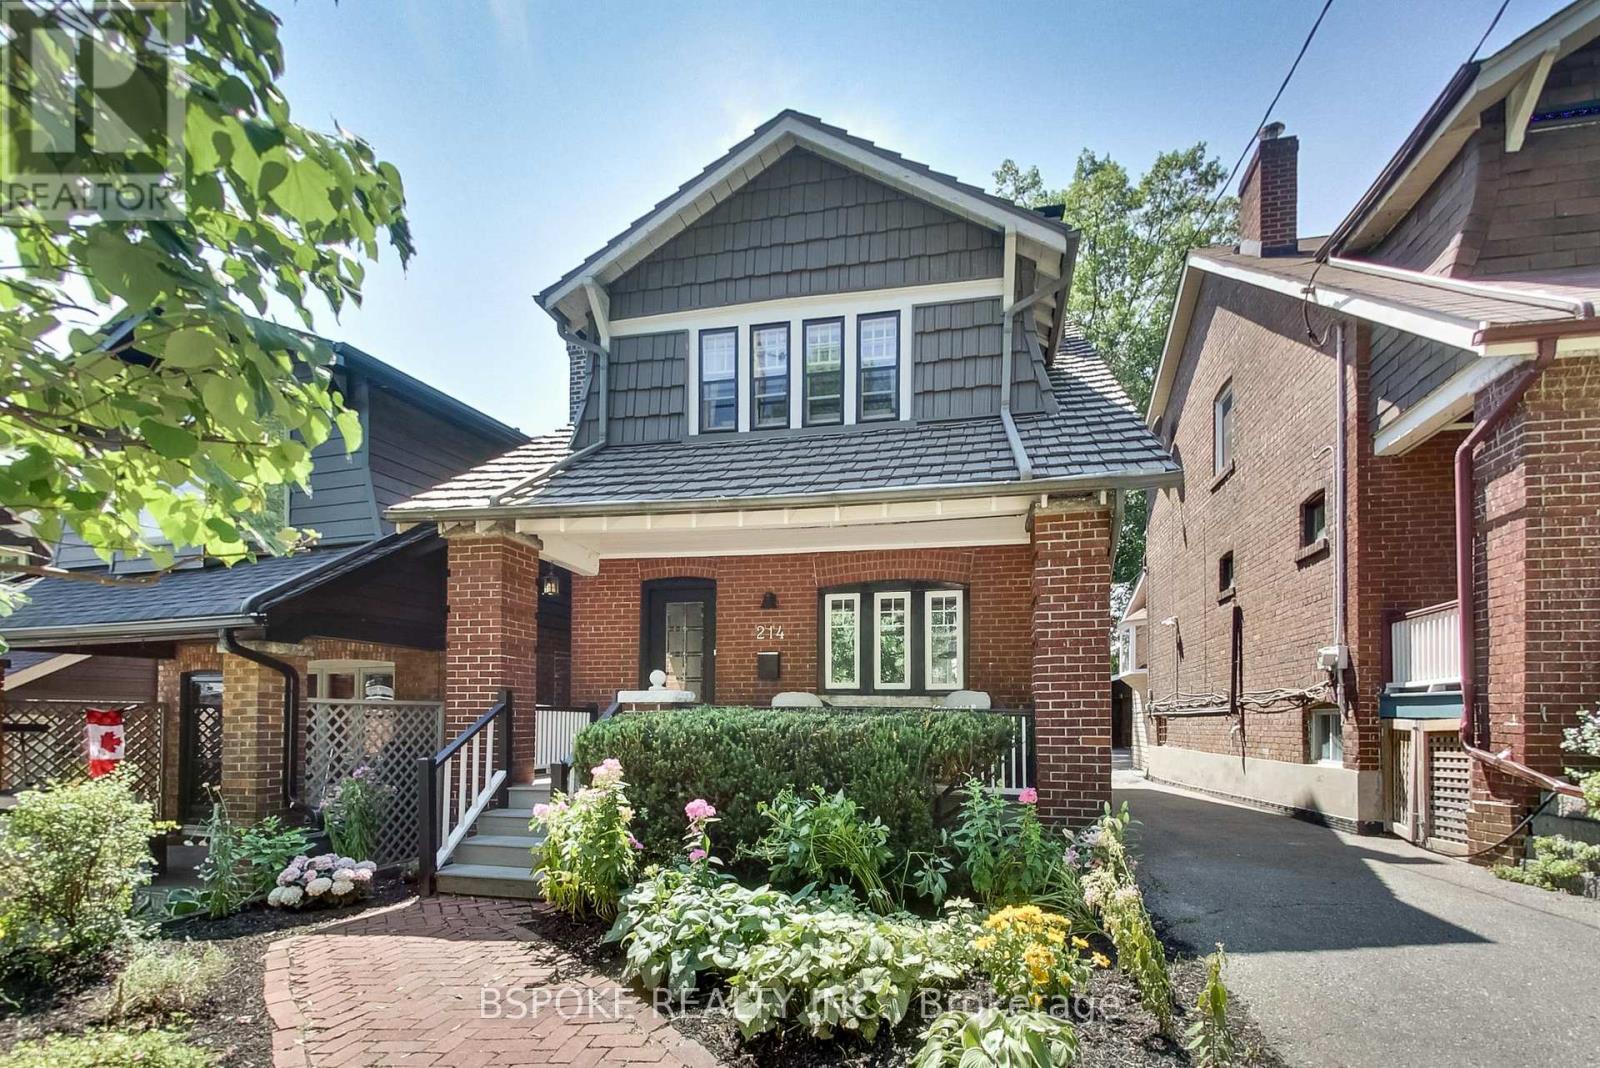
A detached home you can really settle into, on a street where families put down roots. 214 Gainsborough is a well-cared-for, 3 bed Arts & Crafts home in the popular Woodbine Corridor, with the space and flexibility to suit a growing family for years to come. A generous front porch opens to bright principal rooms with east and west facing windows, hardwood floors and a welcoming wood-burning fireplace. Original details, including distinctive artichoke finials on the staircase and vintage upstairs doorknobs, give the home its character, while the kitchen features stainless steel appliances and granite counters. Upstairs are 3 comfortable bedrooms and a 4-piece family bath. Downstairs, the finished basement adds valuable flexibility with extensive built-in storage, a Murphy bed and a 3-piece bath for guests, work, play or additional family space. Out back, a large deck overlooks the private backyard with beautiful perennial gardens and a beautiful mature tree anchoring the end of yard. A mutual drive leads to a detached single-car garage, complete with a fun exterior climbing wall. Williamson Park Ravine is across the street, with Fairmount Park, Monarch Park and two elementary schools offering French-language programs within a short walk. Gainsborough offers a community that's highly sought-after with a mix of young families and long-time neighbours, and you have a home with a genuine sense of place. OFFERS ANYTIME. (id:66779)
Open houses
- 2026-09-2014:00:00.00 – 16:00:00.00
Rooms
| Living room | Main level | — |
| Dining room | Main level | — |
| Kitchen | Main level | — |
| Primary Bedroom | Second level | — |
| Bedroom 2 | Second level | — |
| Bedroom 3 | Second level | — |
| Recreational, Games room | Basement | — |
Details
- Sewer
- Sanitary sewer
- Cooling
- Central air conditioning
- Heating
- Forced air, Natural gas
- List aor
- Toronto
- Stories
- 2
- Basement
- Finished, Full
- Flooring
- Hardwood, Laminate
- Appliances
- Washer, Refrigerator, Gas stove(s), Dishwasher, Dryer
- Directions
- Cross Streets: Coxwell Ave/Gerrard St E. ** Directions: .
- Fireplace
- Yes
- Water source
- Municipal water
- Structure type
- House
- Fireplaces total
- 1
- Parking features
- Detached Garage, Garage
- Tax annual amount
- 6,199.87
- Building features
- Fireplace(s)
- Exterior features
- Brick
- Foundation details
- Brick
- Lot size dimensions
- 25 x 107.4 FT
- Bedrooms above grade
- 3
- Property attached
- No
More in Toronto




The trademarks REALTOR®, REALTORS®, and the REALTOR® logo are controlled by The Canadian Real Estate Association (CREA) and identify real estate professionals who are members of CREA. The trademarks MLS®, Multiple Listing Service® and the associated logos are owned by CREA and identify the quality of services provided by real estate professionals who are members of CREA. Listing data is provided by the REALTOR.ca Data Distribution Facility (DDF®) and is deemed reliable but is not guaranteed accurate by CREA.