 1 / 15
214 CLONMORE DRIVE
Toronto (Birchcliffe-Cliffside), Ontario, M1N1Y1
Price on request
Bedrooms
1
Bathrooms
1
Parking
0
About this property
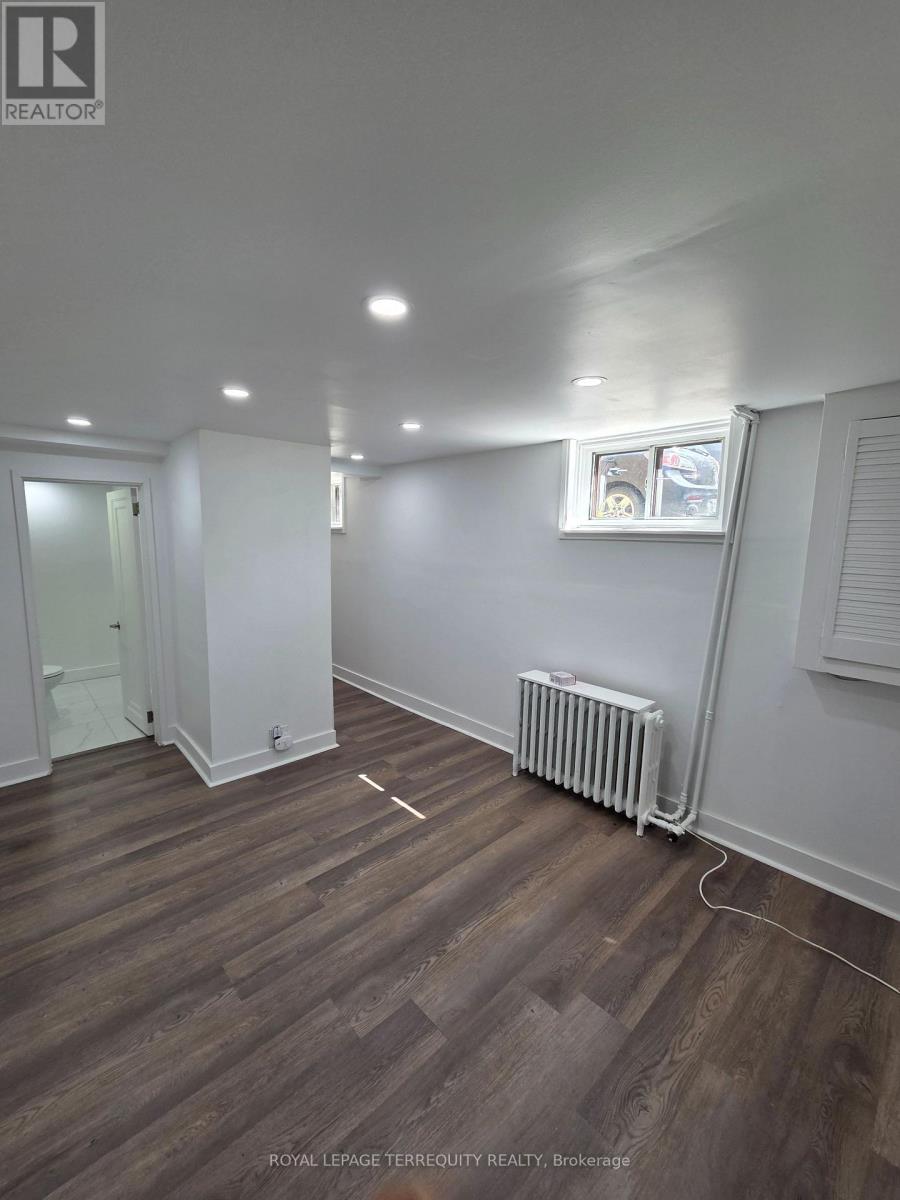
Welcome to the lower-level suite at 214 Clonmore Drive, a bright, completely renovated,private, and well-maintained rental in the highly sought-after Birchcliff neighbourhood. This inviting one-bedroom, one-bathroom basement apartment offers a spacious layout with a fullkitchen, making it an ideal home for a single professional or couple.Enjoy a comfortable living area filled with natural light, generous storage space, and the convenience of a separate private entrance for added privacy and independence. Thoughtfully designed for everyday living, this suite combines affordability with comfort in a quiet,family-oriented community.Conveniently located just minutes from public transit, shopping, parks, schools, and the scenic Scarborough Bluffs, the property also offers quick access to the GO Station and major commuter routes. Experience the perfect balance of peaceful neighbourhood living and easy access to all the amenities the city has to offer. With An Abundance Of Retail, Schools,Parks, Arenas, & Recreation Centers. (Victoria Park Subway, Kew-Balmy Beach, Scarborough Bluffs Park And Marina, Nearby Danforth Village) (id:66779)
Rooms
| Bedroom | Basement | — |
| Kitchen | Basement | — |
| Family room | Basement | — |
| Bathroom | Basement | — |
Details
- Sewer
- Sanitary sewer
- Cooling
- None
- Heating
- Radiant heat, Natural gas
- List aor
- Toronto
- Stories
- 2
- Basement
- Apartment in basement, N/A
- Flooring
- Laminate, Ceramic
- Utilities
- Sewer, Electricity, Cable
- Appliances
- Washer, Refrigerator, Stove, Dryer, Hood Fan
- Directions
- Warden/ Kingston Rd
- Fireplace
- No
- Water source
- Municipal water
- Structure type
- House
- Parking features
- Garage, No Garage
- Exterior features
- Brick, Vinyl siding
- Community features
- Community Centre
- Foundation details
- Block
- Lot size dimensions
- 42 x 148 FT
- Bedrooms above grade
- 1
- Property attached
- No
More in Toronto




The trademarks REALTOR®, REALTORS®, and the REALTOR® logo are controlled by The Canadian Real Estate Association (CREA) and identify real estate professionals who are members of CREA. The trademarks MLS®, Multiple Listing Service® and the associated logos are owned by CREA and identify the quality of services provided by real estate professionals who are members of CREA. Listing data is provided by the REALTOR.ca Data Distribution Facility (DDF®) and is deemed reliable but is not guaranteed accurate by CREA.