 1 / 25
214 - 98 LILLIAN STREET
Toronto (Mount Pleasant West), Ontario, M4P2Y3
$680,000
Bedrooms
2
Bathrooms
2
Parking
0
About this property
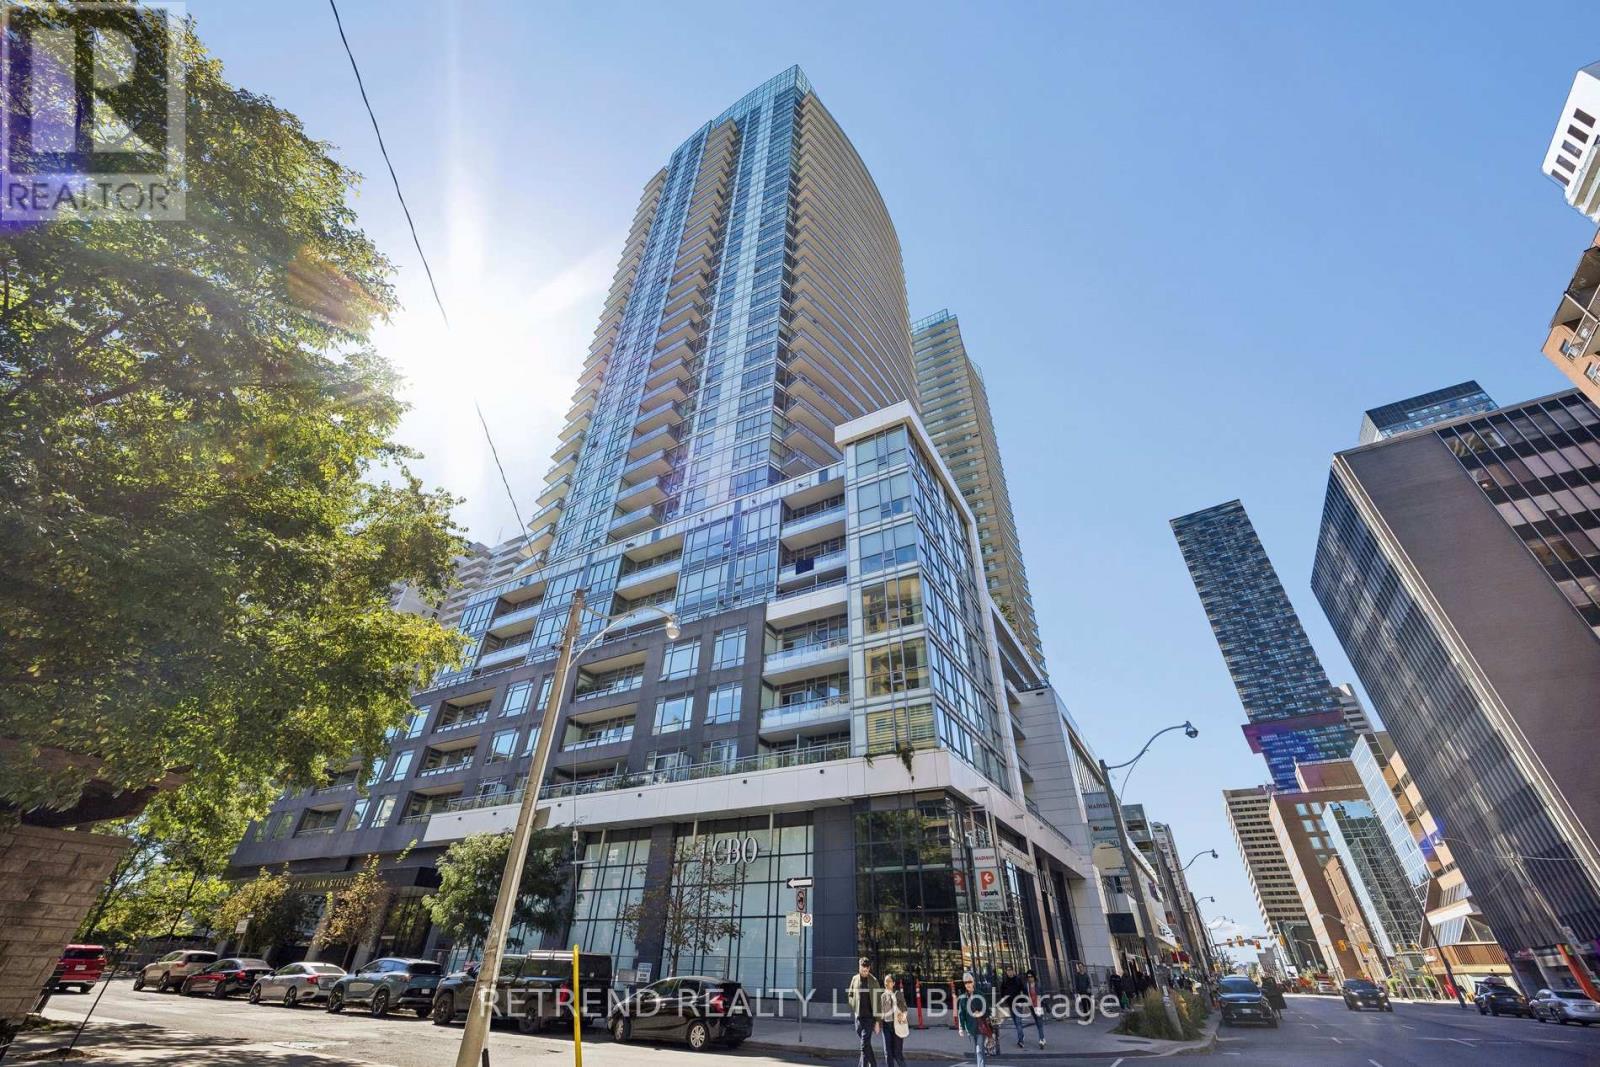
Welcome to refined urban living at The Madison, ideally located in the heart of Yonge & Eglinton. This beautifully appointed 2-bedroom suite offers a thoughtfully designed layout and a spacious balcony, creating an inviting extension of the living space for relaxing or entertaining. Enjoy exceptional everyday convenience with Loblaws and LCBO located directly within the building, along with an impressive selection of amenities including a fully equipped gym, yoga room, indoor swimming pool, dry and wet saunas, hot tub, movie theatre, guest suites, large and small party rooms, a 4th-floor patio with BBQ area, and an 8th-floor garden patio with seating and a water fountain. Residents also enjoy 24-hour concierge service for added convenience and peace of mind. Just steps from the subway, Eglinton Crosstown, restaurants, cafés, shopping, and everything Midtown Toronto has to offer. An outstanding opportunity to enjoy comfort, convenience, and sophisticated city living in one of Toronto's most vibrant neighbourhoods. (id:66779)
Rooms
| Living room | Flat | — |
| Kitchen | Flat | — |
| Primary Bedroom | Flat | — |
| Bedroom 2 | Flat | — |
Details
- Cooling
- Central air conditioning
- Heating
- Forced air, Natural gas
- List aor
- Toronto
- Basement
- None
- Flooring
- Laminate
- Appliances
- Washer, Refrigerator, Dishwasher, Stove, Range, Oven, Dryer, Microwave, Oven - Built-In, Hood Fan, Window Coverings
- Directions
- Yonge and Eglinton
- Fireplace
- No
- Lot features
- Balcony, Carpet Free
- Pool features
- Indoor pool
- Structure type
- Apartment
- Association fee
- 816.69
- Association name
- First Service Residential 416-546-5897
- Parking features
- Garage, Underground
- Tax annual amount
- 3,821.21
- Building features
- Exercise Centre, Party Room, Sauna, Security/Concierge
- Exterior features
- Concrete
- Community features
- Pets Allowed With Restrictions
- Bedrooms above grade
- 2
- Property attached
- Yes
- Association fee includes
- Common Area Maintenance, Insurance
- Association fee frequency
- Monthly
More in Toronto




The trademarks REALTOR®, REALTORS®, and the REALTOR® logo are controlled by The Canadian Real Estate Association (CREA) and identify real estate professionals who are members of CREA. The trademarks MLS®, Multiple Listing Service® and the associated logos are owned by CREA and identify the quality of services provided by real estate professionals who are members of CREA. Listing data is provided by the REALTOR.ca Data Distribution Facility (DDF®) and is deemed reliable but is not guaranteed accurate by CREA.