 1 / 25
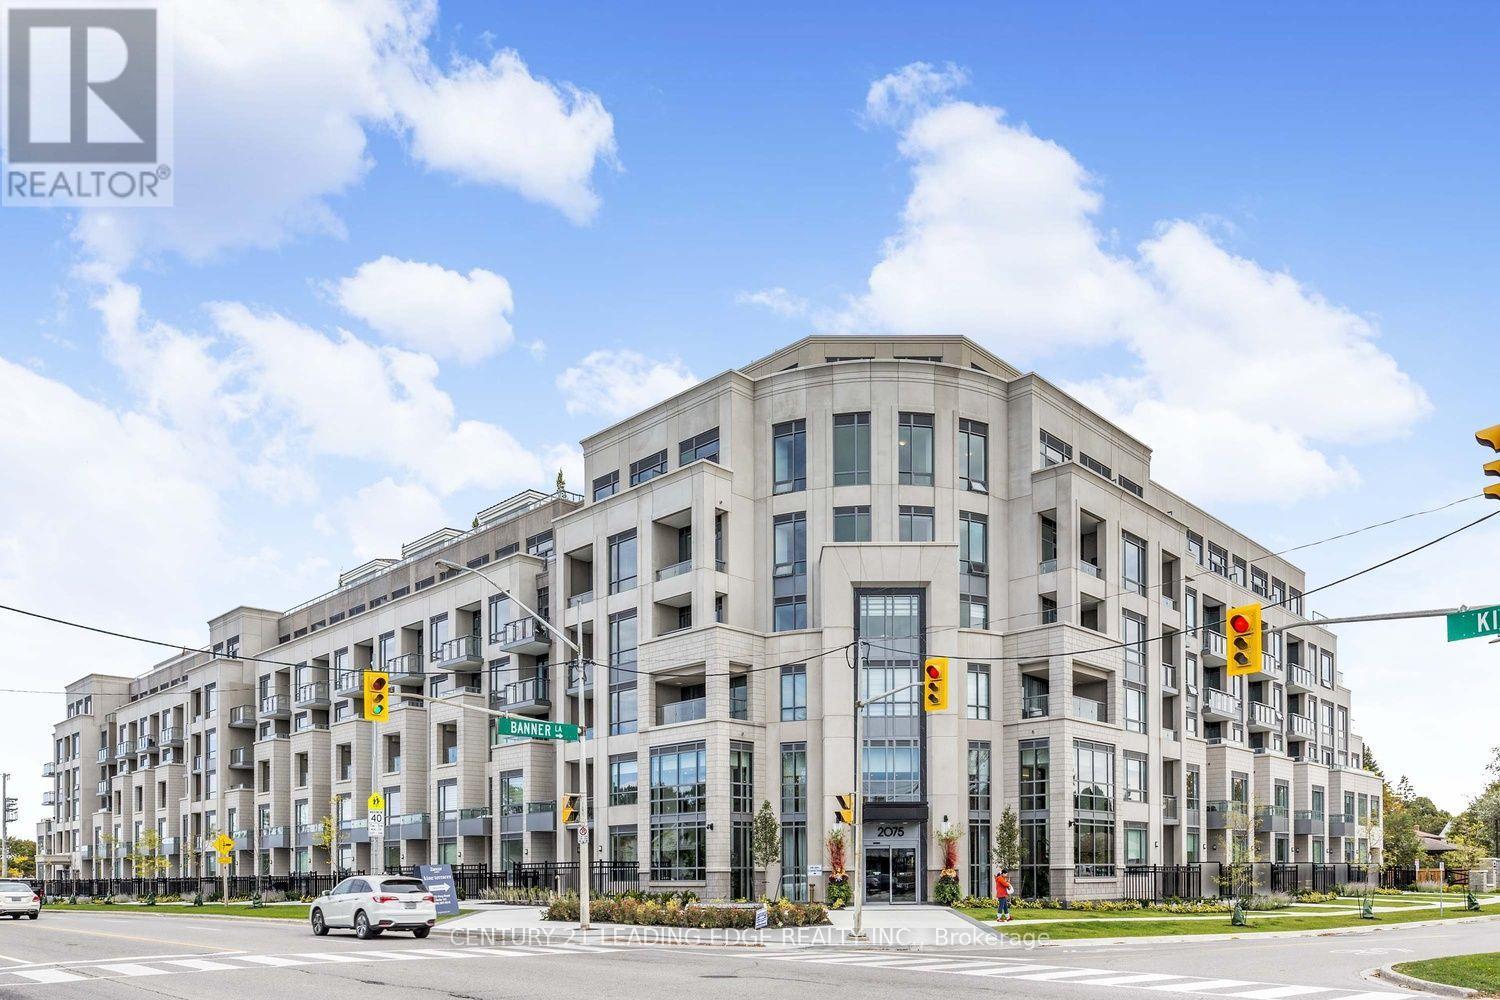
214 - 2075 KING ROAD
King (King City), Ontario, L7B0R6
Price on request
Bedrooms
1
Bathrooms
2
Parking
1
About this property
A bright one bedroom plus den with two full bathrooms at King Terraces. The den is its own room off the entry, a comfortable spot for a desk if you work from home. The living and dining area gets good natural light from a large window and walks out to your private balcony.Herringbone wood-look floors run throughout and give the suite a warm feel. In the kitchen, the fridge and dishwasher are panelled to match the cabinets, and marble-look counters carry up the wall as a slab backsplash, with an undermount sink, stainless range and built-in microwave. The bedroom is on the opposite side of the suite from the living room, so it stays quiet. One bathroom has a glass shower, the other a tub with large-format veined panels.Stacked washer and dryer in its own closet. You'll also enjoy the building's indoor pool, gym and fitness studio, billiards room, private dining room and party room with a bar. Close to shopping, restaurants and the King City GO station. We'd be happy to show you through. (id:66779)
Rooms
| Kitchen | Main level | — |
| Dining room | Main level | — |
| Bedroom | Main level | — |
| Den | Main level | — |
Details
- Cooling
- Central air conditioning
- Heating
- Natural gas, Coil Fan
- List aor
- Toronto
- Basement
- None
- Directions
- KING RD/KEELE ST
- Fireplace
- No
- Lot features
- Balcony, Carpet Free
- Structure type
- Apartment
- Association name
- City Sites Property Management
- Parking features
- Underground, No Garage
- Building features
- Exercise Centre, Party Room, Sauna, Security/Concierge
- Exterior features
- Concrete
- Community features
- Pets Allowed With Restrictions
- Bedrooms above grade
- 1
- Property attached
- Yes
More in King

The trademarks REALTOR®, REALTORS®, and the REALTOR® logo are controlled by The Canadian Real Estate Association (CREA) and identify real estate professionals who are members of CREA. The trademarks MLS®, Multiple Listing Service® and the associated logos are owned by CREA and identify the quality of services provided by real estate professionals who are members of CREA. Listing data is provided by the REALTOR.ca Data Distribution Facility (DDF®) and is deemed reliable but is not guaranteed accurate by CREA.