 1 / 25
214 - 2035 APPLEBY LINE
Burlington (Uptown), Ontario, L7L7G8
$599,999
Bedrooms
3
Bathrooms
2
Parking
2
About this property
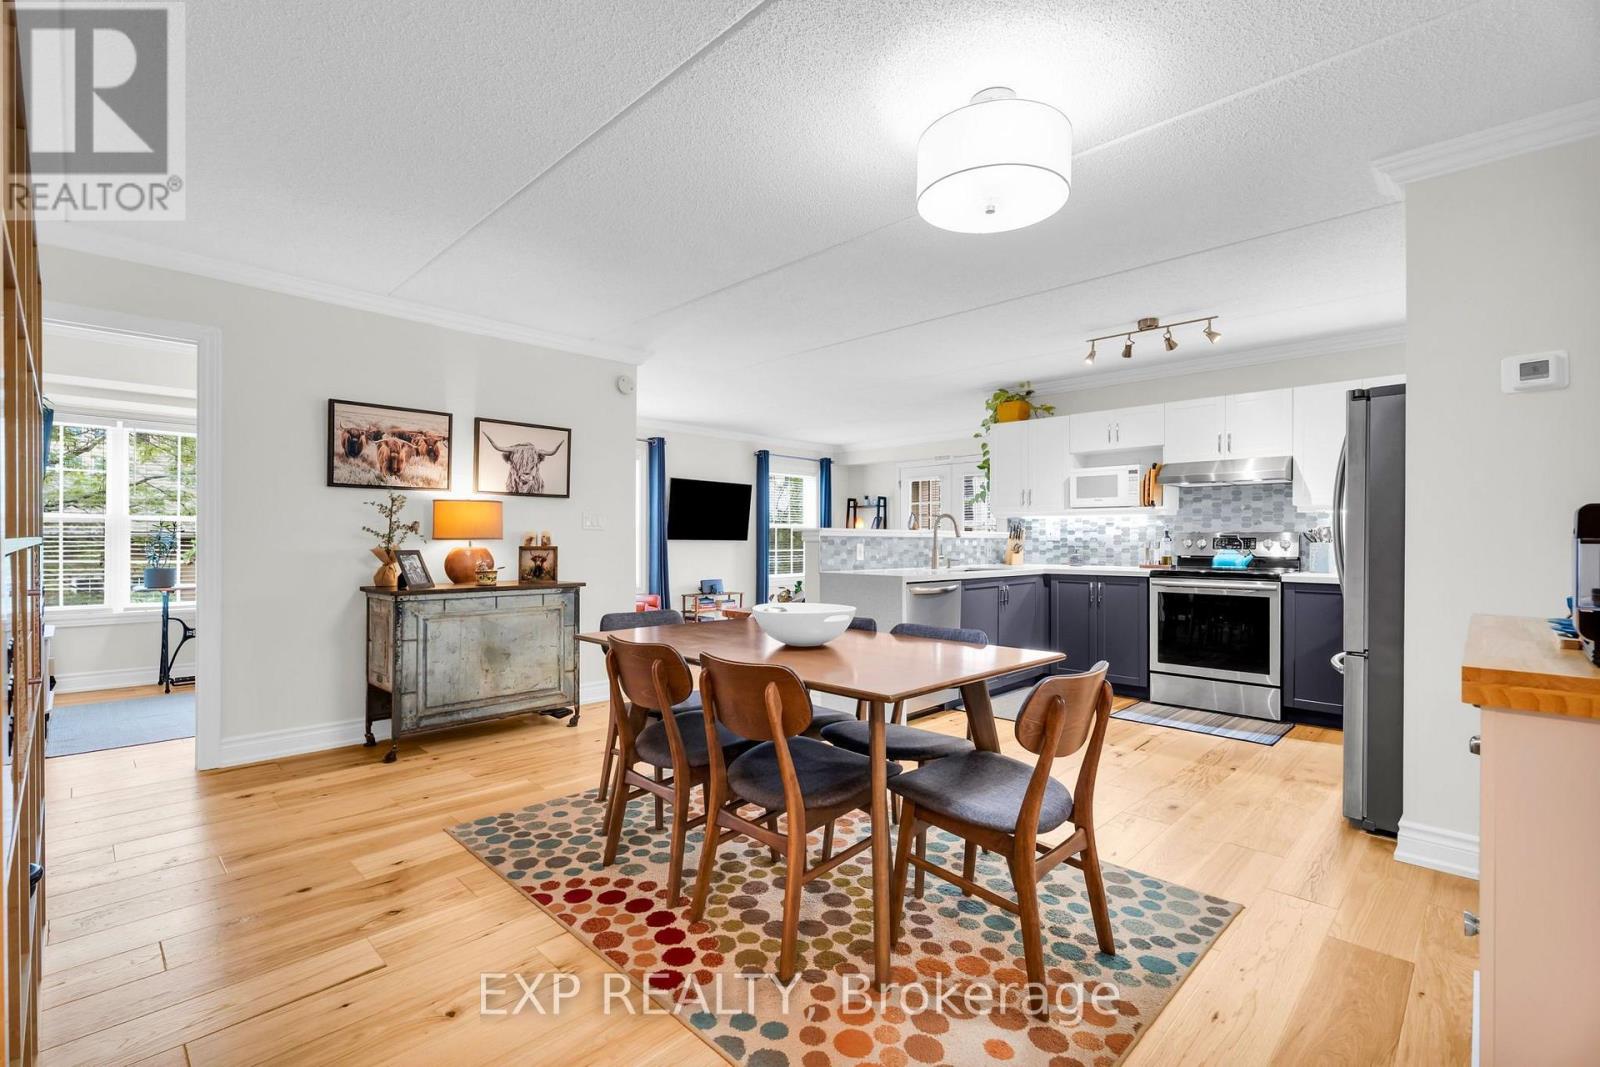
Welcome to low-maintenance, turn-key luxury in Burlington's highly sought-after Orchard Uptown community-the ideal home for downsizers seeking space, convenience, and main-level ease without compromising on quality. This rare 3-bedroom, 2-bathroom condo offers an expansive open-concept layout filled with natural light, highlighted by rich hardwood flooring that flows seamlessly through the principal living spaces. The heart of the home is a beautifully updated kitchen features sleek quartz countertops, ample storage, and a functional layout. Primary suite complete with its own private ensuite bathroom, while two versatile additional bedrooms offer ideal spaces for guest rooms, a dedicated hobby area, or a home office. Step outside to your private balcony to enjoy your morning coffee in peace, or take advantage of the resort-style complex amenities including a party room and fitness centre. Enjoy complete peace of mind and absolute convenience with walking-distance access to Millcroft Shopping Centre right across the street for everyday errands, grocery shopping, cafes, and dining. Nature lovers will appreciate being steps from DesJardines Park, scenic walking trails, and nearby Bronte Creek Provincial Park, while top-tier schools like Orchard Park PS and Corpus Christi CSS make hosting visiting family a breeze. With quick access to the QEW, Highway 407, and Appleby GO Station, this property delivers a secure, worry-free lifestyle tailored for your next chapter. (id:66779)
Rooms
| Living room | Main level | — |
| Dining room | Main level | — |
| Kitchen | Main level | — |
| Primary Bedroom | Main level | — |
| Bedroom 2 | Main level | — |
| Bedroom 3 | Main level | — |
Details
- Cooling
- Central air conditioning
- Heating
- Forced air, Natural gas
- List aor
- Toronto
- Basement
- None
- Flooring
- Hardwood
- Appliances
- Washer, Refrigerator, Stove, Dryer, Window Coverings
- Directions
- N/E Corner Upper Mdl & Appleby
- Fireplace
- Yes
- Lot features
- Level lot, Balcony, Carpet Free
- Structure type
- Apartment
- Association fee
- 1,030.58
- Association name
- Wilson Blanchard
- Fireplaces total
- 1
- Parking features
- Garage, Underground
- Tax annual amount
- 3,858.07
- Building features
- Storage - Locker, Car Wash, Exercise Centre, Party Room, Sauna, Visitor Parking
- Exterior features
- Stucco
- Community features
- Pets Allowed With Restrictions
- Fireplace features
- Roughed in
- Zoning description
- Residential
- Bedrooms above grade
- 3
- Property attached
- Yes
- Association fee includes
- Common Area Maintenance, Water, Insurance, Parking
- Association fee frequency
- Monthly
More in Burlington


The trademarks REALTOR®, REALTORS®, and the REALTOR® logo are controlled by The Canadian Real Estate Association (CREA) and identify real estate professionals who are members of CREA. The trademarks MLS®, Multiple Listing Service® and the associated logos are owned by CREA and identify the quality of services provided by real estate professionals who are members of CREA. Listing data is provided by the REALTOR.ca Data Distribution Facility (DDF®) and is deemed reliable but is not guaranteed accurate by CREA.