 1 / 25
214 - 1603 EGLINTON AVENUE W
Toronto (Oakwood Village), Ontario, M6E0A1
Price on request
Bedrooms
3
Bathrooms
2
Parking
1
About this property
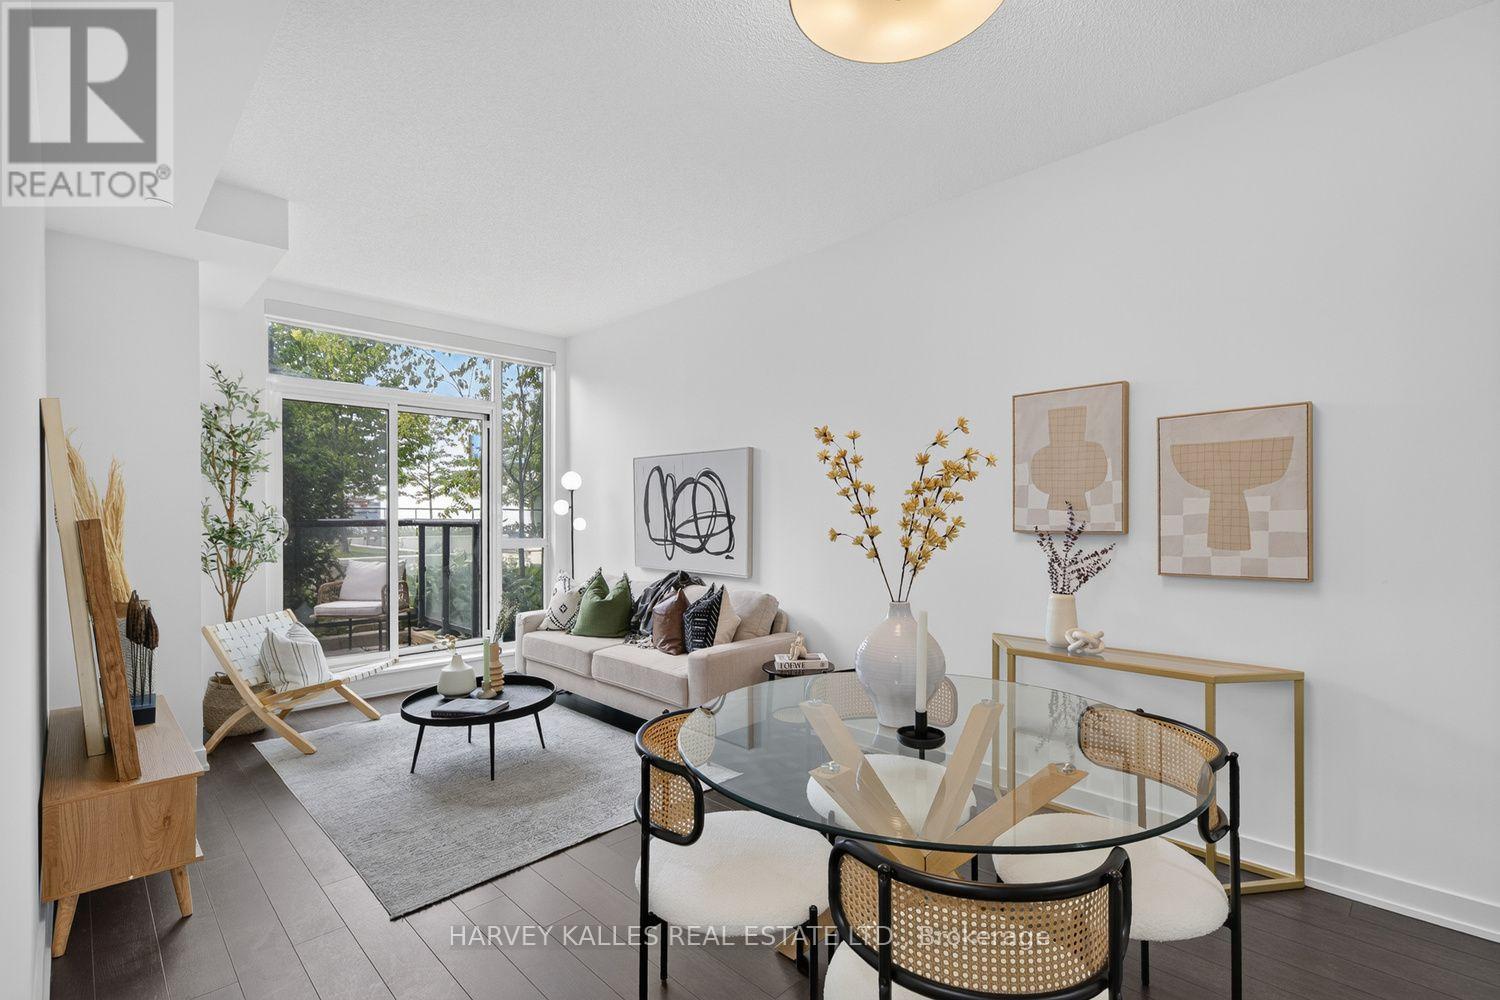
Freshly painted, move-in ready 2-bedroom plus den at Empire Midtown. Bright open-concept layout with 9-foot ceilings, laminate flooring, custom window coverings, and a modern kitchen with granite countertops and stainless steel appliances. Versatile den is ideal for a home office. Private, sheltered west-facing balcony off both the living room and primary bedroom, overlooking the quiet rooftop garden away from Eglinton traffic. Amenities include 24-hour concierge, gym, party room, guest suites, pet grooming room, and rooftop terrace with BBQs. 1 parking and 1 locker included. Steps to the Eglinton West Crosstown LRT and TTC subway, quick access to Allen Road and Highway 401, minutes to Yorkdale. Perfect for professionals, couples, or a small family. (id:66779)
Rooms
| Living room | Flat | — |
| Dining room | Flat | — |
| Kitchen | Flat | — |
| Primary Bedroom | Flat | — |
| Bedroom 2 | Flat | — |
| Den | Flat | — |
Details
- Cooling
- Central air conditioning
- Heating
- Forced air, Natural gas
- List aor
- Toronto
- Basement
- None
- Flooring
- Laminate, Porcelain Tile
- Appliances
- Washer, Refrigerator, Dishwasher, Stove, Oven, Dryer, Microwave, Hood Fan, Window Coverings
- Directions
- Eglinton W/Oakwood
- Fireplace
- No
- Lot features
- Balcony
- Structure type
- Apartment
- Association name
- First Service Residential
- Parking features
- Garage, Underground
- Building features
- Storage - Locker, Exercise Centre, Party Room, Security/Concierge
- Exterior features
- Concrete
- Security features
- Alarm system, Security system, Security guard, Smoke Detectors
- Community features
- Pets Allowed With Restrictions
- Bedrooms above grade
- 2
- Bedrooms below grade
- 1
- Property attached
- Yes
More in Toronto




The trademarks REALTOR®, REALTORS®, and the REALTOR® logo are controlled by The Canadian Real Estate Association (CREA) and identify real estate professionals who are members of CREA. The trademarks MLS®, Multiple Listing Service® and the associated logos are owned by CREA and identify the quality of services provided by real estate professionals who are members of CREA. Listing data is provided by the REALTOR.ca Data Distribution Facility (DDF®) and is deemed reliable but is not guaranteed accurate by CREA.