 1 / 25
214 - 1165 JOURNEYMAN LANE
Mississauga (Clarkson), Ontario, L5J0B6
Price on request
Bedrooms
2
Bathrooms
3
Parking
1
About this property
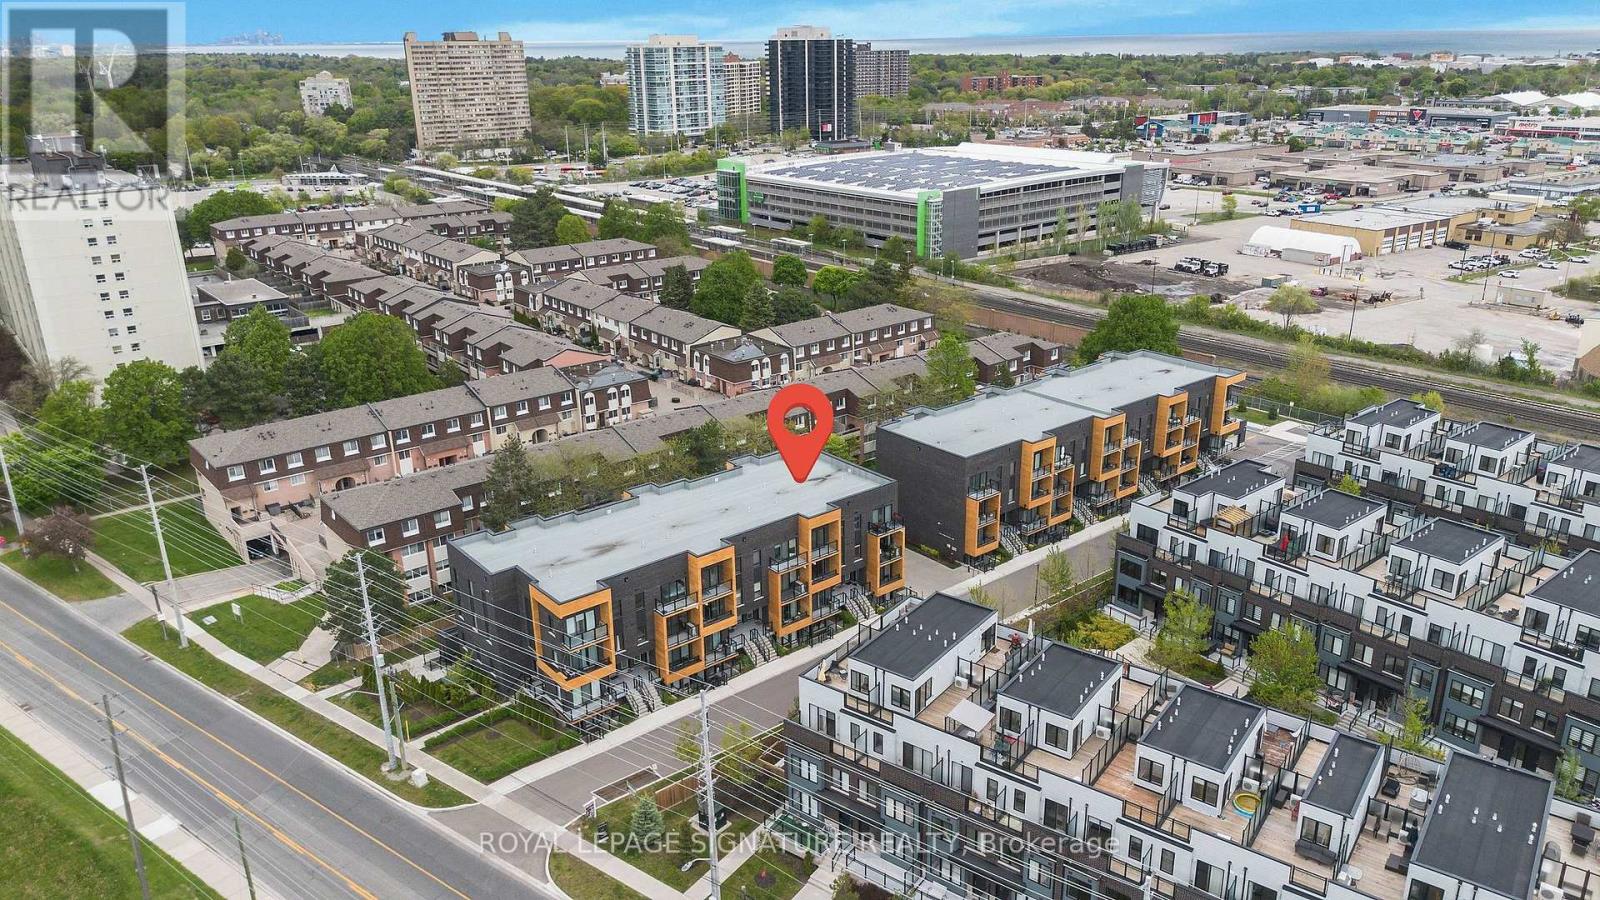
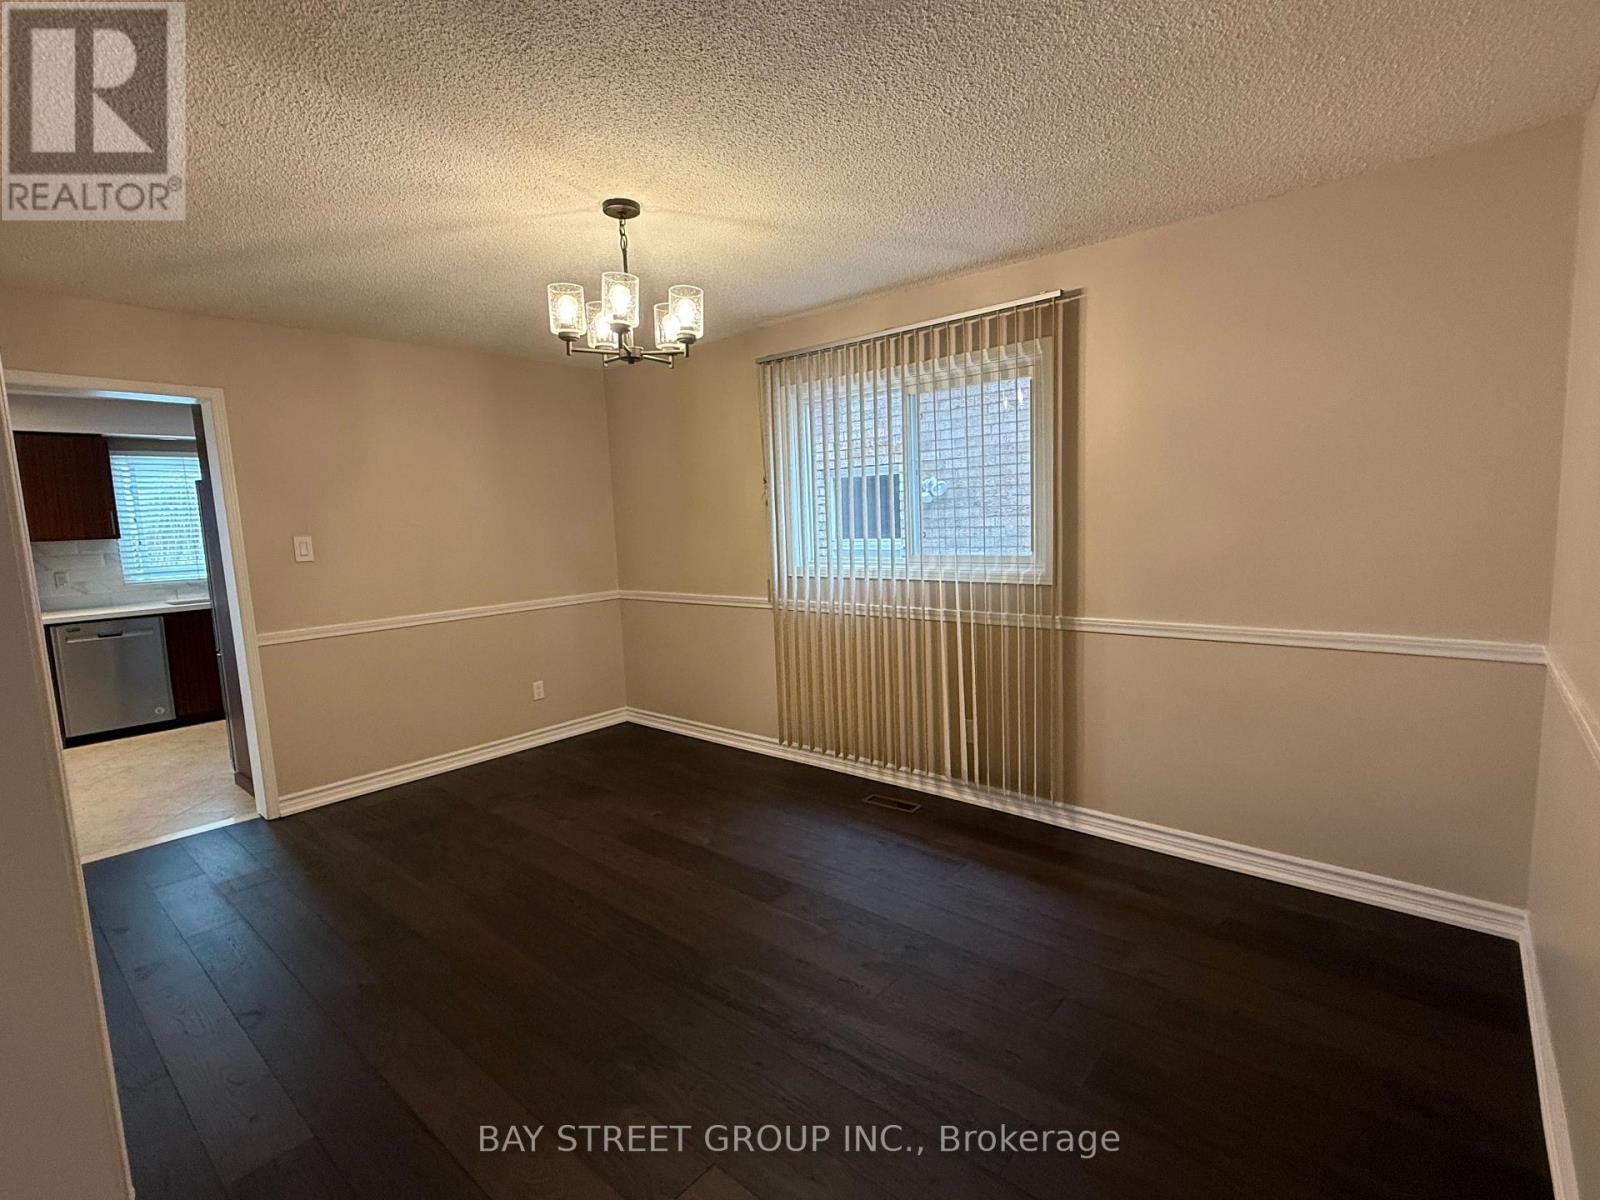
Welcome To Clarkson Urban Towns! This Bright & Spacious East-Facing 2-Bedroom, 2.5-Bathroom Townhome Offers Modern Finishes, Open Views & A Functional Layout. Enjoy 9' Ceilings, Laminate Flooring Throughout The Main Living Areas & Bedrooms, And A Sleek Kitchen With Stainless Steel Appliances. The Primary Bedroom Features A Private Balcony & Full Ensuite, While A Second Balcony Adds Even More Outdoor Space. Convenient Upper-Level Laundry With Stacked Washer/Dryer. Ideally Located Just A Short Walk To Clarkson Go Station, Offering Easy Access To Downtown Toronto, As Well As Parks, Trails, Lakeside Park, Restaurants & Shopping. Quick Access To The QEW Makes Commuting Easy. Perfect For Professionals Or Families Seeking Comfortable, Modern Living In A Highly Convenient Mississauga Location.(The Photos Are From Before) (id:66779)
Rooms
| Kitchen | Main level | — |
| Dining room | Main level | — |
| Living room | Main level | — |
| Primary Bedroom | Upper Level | — |
| Bedroom 2 | Upper Level | — |
Details
- Cooling
- Central air conditioning
- Heating
- Forced air, Natural gas
- List aor
- Toronto
- Basement
- None
- Flooring
- Tile, Laminate
- Appliances
- Washer, Refrigerator, Dishwasher, Stove, Oven, Dryer, Microwave
- Directions
- Southdown Rd / Bromsgrove
- Fireplace
- No
- Lot features
- Balcony, In suite Laundry
- Structure type
- Apartment
- Association name
- Chevald Property Management
- Parking features
- Garage, Underground
- Building features
- Storage - Locker
- Exterior features
- Concrete
- Community features
- Pets Allowed With Restrictions
- Foundation details
- Poured Concrete
- Bedrooms above grade
- 2
- Property attached
- Yes
More in Mississauga


The trademarks REALTOR®, REALTORS®, and the REALTOR® logo are controlled by The Canadian Real Estate Association (CREA) and identify real estate professionals who are members of CREA. The trademarks MLS®, Multiple Listing Service® and the associated logos are owned by CREA and identify the quality of services provided by real estate professionals who are members of CREA. Listing data is provided by the REALTOR.ca Data Distribution Facility (DDF®) and is deemed reliable but is not guaranteed accurate by CREA.